



332 N Sycamore Ave, Los Angeles, CA, 90036
About This Home
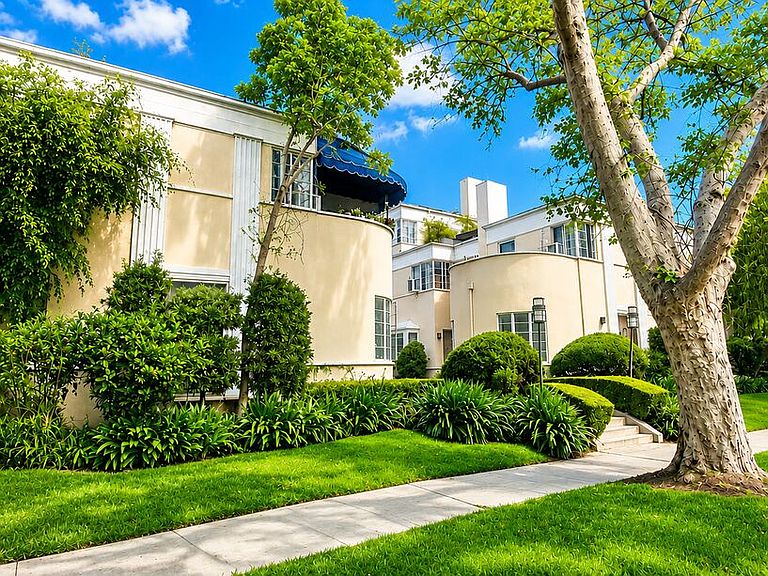
10 UNIT ART DECO TROPHY PROPERTY IN HANCOCK PARK | Two Parcels with separate APN's | All 2 Bedroom Townhouse Units w/ Fireplaces, Balconies, Individual Washer & Dryer in Each Unit | 332-336 North Sycamore Avenue, a 10-Unit Art Deco designed multifamily Courtyard, built in 1937, is located on Hancock Park's most sought-after street Sycamore Avenue. | The unit composition includes Eight (8) Townhomes and Two (2) Penthouses encompassing a total of 15,460 SF of improvements. The offering is situated on two separate parcels with a combined 15,628 SF of land Two separate APN's (5525-031-005 and 5525-031-006) | The buildings face each other creating a tranquil courtyard atmosphere | Built in 1937 by Los Angeles-based builder J.W. Pixley, this project was designed by noted architect Raphael A. Nicolais | This iconic courtyard property features four structures (two apartment structures and two carport structures in the rear). It is situated on two separate parcels totaling 15,628 square feet on arguably the best street in the Hancock Park within the heart of LA culture | The apartment homes feature a near classic 1930s design with eight (8) units consisting of two-bedroom, one-and-one-half-bath townhomes and two (2) extremely large penthouses | The offering has the potential to be stewarded into a world-class asset that any astute investor would be proud to tuck into their portfolio | The offering provides an opportunity for outstanding long-term income growth and unparalleled capital preservation
Getting Around
 Very Walkable
 Good Transit
 Bikeable
Schools
Construction
Condition
- Year built: 1937
Type & Style
- Home type: MultiFamily
- Architectural style: Art Deco
- Property subType: Multi Family
Interior
Appliances
- Appliances included: Washer,Dryer
- Laundry features: In Unit
Bedrooms & Bathrooms
- Bedrooms: 20
- Bathrooms: 15
Features
- Window features: French Windows
- Flooring: Hardwood
- Fireplace features: Family Room
- Fireplace: Yes
Heating & Cooling
- Heating features: Wall
- Cooling features: Wall/Window Unit(s)
Interior Area
- Total structure area: 15,460
- Total interior livable area: 15,460 sqft
Property
Details
- Parcel number: 5525031006
- Zoning: LAR3
- Special condition: Standard
Features
- Levels: Multi/Split
- Stories: 2
- Patio & porch: Roof Top Deck
- Exterior features: Balcony
Lot
- Lot size: 0.36 Acres
Parking
- Total spaces: 12
- Parking features: Detached Carport
- Carport: Yes