


8 Robin Ann Lane, Westerlo, NY, 12193
5beds
5baths
2,027sqft
$877,750
$433price/sqft
$6,391/moest. monthly cost
$255,640/yrincome needed
About This Home
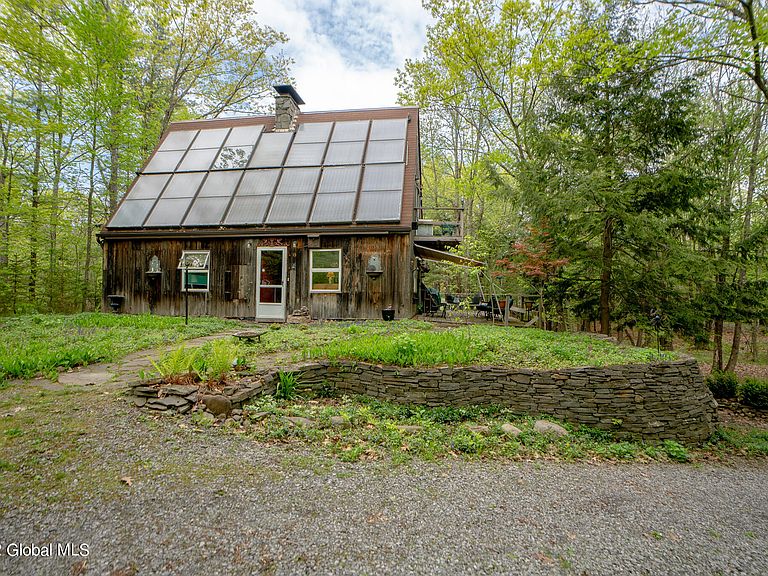
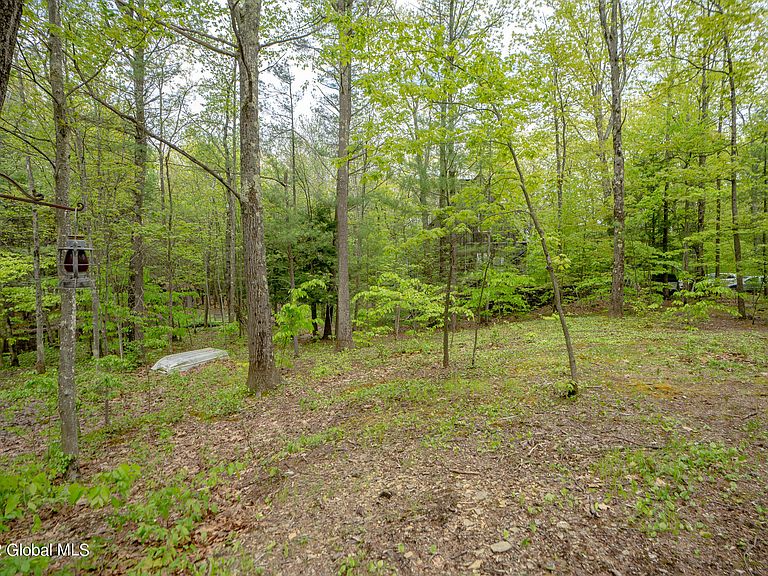
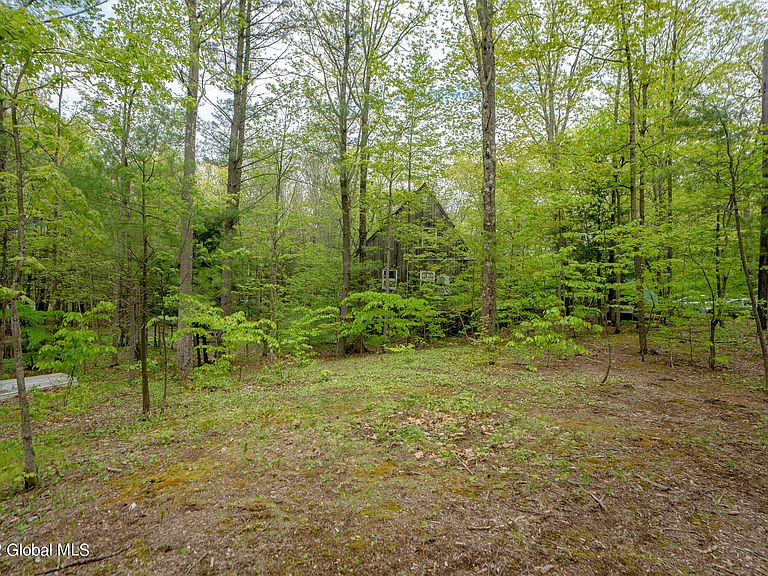
Enjoy the abundance of 112+/- Acres. Miles of marked trails. 5-stall horse Barn, Tack room(s). Income producing Residential Rental 2-bedroom Apartment above Barn. Additional Single Family home with adjacent garage/workshop, sheds for all your equipment. Private Driveway leads to dwellings to include additional lodging facilities. i.e. Caboose style dwelling. Tent Campers galore. The private and unique for-ever wild natural habitat with Controlled Views, Spring fed pond, gardens, theater in the woods, campers delight. Small Blue-stone Quarry and a Shale Pit. Main home features a one of a kind 3-story dwelling with solar.
Getting Around
0
 Car-Dependent
0
 Very Limited Transit
22
 Somewhat Bikeable
Schools
8/10
5/10
Construction
Condition
- Property condition: Updated/Remodeled
- Year built: 1974
Materials
- Foundation: Block
- Roof: Metal,Asphalt
- Construction materials: Wood Siding
Type & Style
- Home type: SingleFamily
- Architectural style: Farm,Old Style
- Property subType: Single Family Residence,Residential
Interior
Appliances
- Appliances included: Microwave,Range,Range Hood,Refrigerator,Solar Hot Water,Washer/Dryer
- Laundry features: In Basement
Basement
- Has basement: Yes
- Basement: Apartment,Finished,Full,Heated
Bedroom
- Level: First
- Area: 110
- Dimensions: 10.00 x 11.00
Bedroom
- Level: First
- Area: 182.25
- Dimensions: 13.50 x 13.50
Bedroom
- Level: Basement
- Area: 168
- Dimensions: 16.00 x 10.50
Bedroom
- Level: Second
- Area: 216
- Dimensions: 18.00 x 12.00
Bedroom
- Level: Second
- Area: 120
- Dimensions: 12.00 x 10.00
Bedrooms & Bathrooms
- Bedrooms: 5
- Bathrooms: 5
- Full bathrooms: 3
- 1/2 bathrooms: 2
Features
- High Speed Internet,Ceiling Fan(s),Built-in Features,Ceramic Tile Bath,Eat-in Kitchen,Kitchen Island
- Door features: Sliding Doors
- Window features: Screens,Double Pane Windows
- Flooring: Other,Vinyl,Carpet,Ceramic Tile
- Number of fireplaces: 2
- Fireplace features: Basement,Living Room,Wood Burning
- Fireplace: Yes
- Finished area below ground: 1,287
- Finished area above ground: 2,027
Full Bathroom
- Level: First
- Area: 35
- Dimensions: 5.00 x 7.00
Full Bathroom
- Level: Basement
- Area: 25.5
- Dimensions: 8.50 x 3.00
Full Bathroom
- Level: Second
- Area: 35
- Dimensions: 7.00 x 5.00
Great Room
- Level: First
- Area: 378
- Dimensions: 27.00 x 14.00
Heating & Cooling
- Heating features: Electric,Hot Water,Propane Tank Leased,Solar
- Cooling features: Other,Ductless
Interior Area
- Total structure area: 2,027
- Total interior livable area: 2,027 sqft
Kitchen
- Level: Basement
- Area: 351
- Dimensions: 26.00 x 13.50
Laundry
- Level: Basement
- Area: 195
- Dimensions: 15.00 x 13.00
Other
- Level: First
- Area: 576
- Dimensions: 32.00 x 18.00
Primary Bedroom
- Level: Second
- Area: 558
- Dimensions: 31.00 x 18.00
Property
Details
- Parcel number: 013800 138.26.1
- Zoning description: Multi Residence
- Special condition: Standard
Features
- Patio & porch: Awning(s),Deck,Patio
- Exterior features: Garden,Lighting
- Fencing: Electric,Split Rail,Wood,Fenced
- Has view: Yes
- View description: Meadow,Pasture,Pond,Trees/Woods,Creek/Stream,Water
- Has water view: Yes
- Water view: Pond,Creek/Stream,Water
- On waterfront: Yes
- Waterfront features: Pond
- Waterbody name: Private Pond
Lot
- Lot size: 111.84 Acres
- Features: Rolling Slope,Secluded,Meadow,Private,Road Frontage,Views,Wooded,Negotiable
Parking
- Total spaces: 20
- Parking features: Off Street,Stone,Workshop in Garage,Circular Driveway
- Has garage: Yes
- Attached garage spaces: 4
- Covered spaces: 4
- Has uncovered spaces: Yes