


437 S Gallaher View Rd, Knoxville, TN, 37919
About This Home
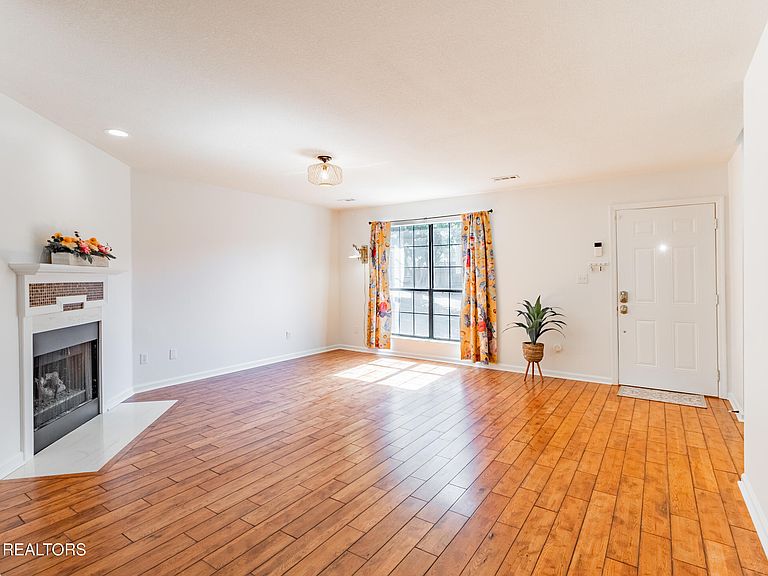
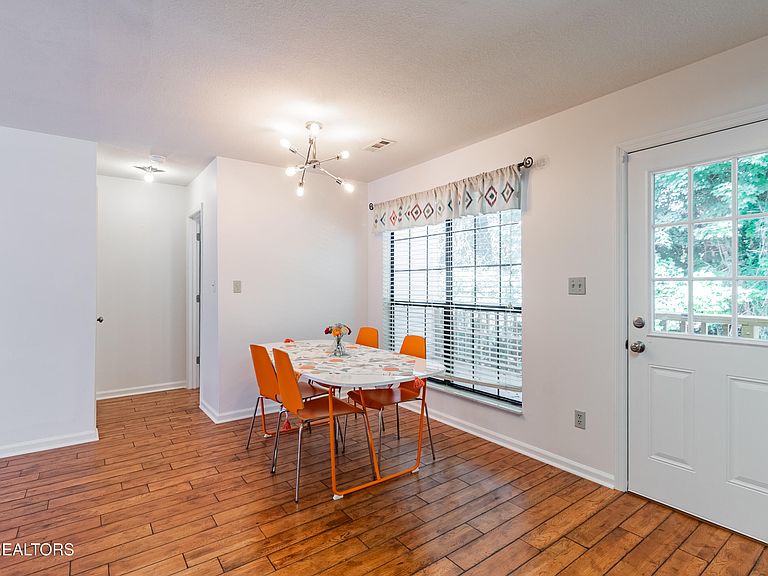
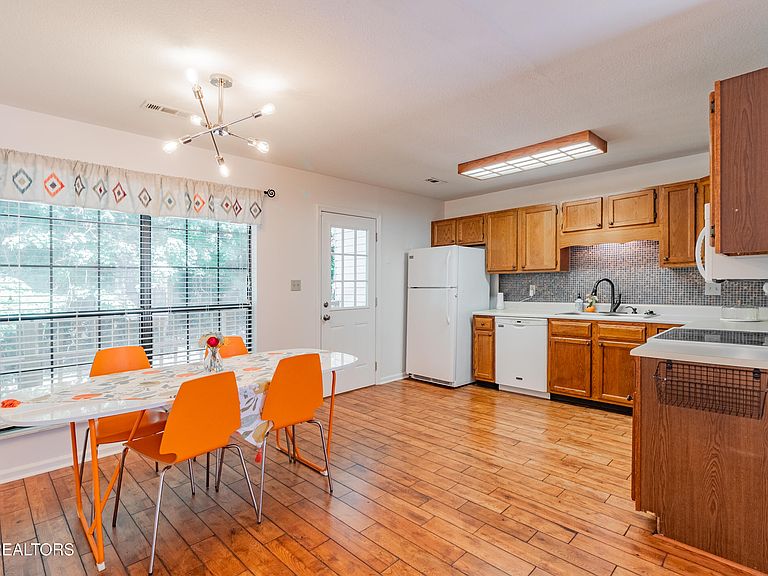
Welcome to this move-in-ready townhome in the heart of West Knoxville, offering the perfect blend of comfort, convenience, and low-maintenance living. This well-maintained home features 2 bedrooms, 2.5 bathrooms, and an oversized 2-car garage. New updates include fresh interior paint, new carpet, and light fixtures. The washer and dryer are also included, making this home truly move-in ready. For added peace of mind, the HVAC system was replaced in 2022. The home features a spacious eat-in kitchen with tile flooring, ample cabinetry, and plenty of room for everyday dining. The inviting living room offers hardwood floors and a cozy gas fireplace, creating a warm and welcoming atmosphere. Upstairs, both bedrooms feature private en-suite bathrooms, oversized closets, and easy access to the conveniently located laundry area. Abundant storage space can be found throughout the home. Step outside to enjoy the large back deck overlooking a private wooded setting--an ideal space for relaxing, entertaining, or enjoying nature. Fiber internet is available for those who work from home or enjoy high-speed connectivity. Conveniently located just minutes from Bearden, shopping, dining, and interstate access, this home offers the perfect combination of privacy and accessibility. Added bonus: county-only taxes.
Getting Around
 Car-Dependent
 Minimal Transit
 Somewhat Bikeable
Schools
Construction
Condition
- Year built: 1990
Materials
- Construction materials: Vinyl Siding,Brick,Frame
Type & Style
- Home type: SingleFamily
- Architectural style: Traditional
- Property subType: Single Family Residence
Interior
Appliances
- Appliances included: Dishwasher,Disposal,Dryer,Microwave,Range,Refrigerator,Washer
Basement
- Has basement: Yes
- Basement: Slab,Unfinished
Bedrooms & Bathrooms
- Bedrooms: 2
- Bathrooms: 3
- Full bathrooms: 2
- 1/2 bathrooms: 1
Features
- Pantry
- Window features: Windows - Vinyl,Insulated Windows
- Flooring: Carpet,Hardwood,Vinyl,Tile
- Number of fireplaces: 1
- Fireplace features: Gas
- Fireplace: Yes
Heating & Cooling
- Heating features: Central,Natural Gas,Electric
- Cooling features: Central Air,Ceiling Fan(s)
Interior Area
- Total structure area: 1,260
- Total interior livable area: 1,260 sqft
Property
Details
- Parcel number: 133AM009
- Attached to another structure: Yes
Features
- Has view: Yes
- View description: Country Setting
Lot
- Lot size: 1,306 sqft
- Features: Cul-De-Sac
- Lot size dimensions: 22 x 50
Parking
- Total spaces: 2
- Parking features: Garage Faces Rear,Off Street,Garage Door Opener,Attached,Basement
- Has garage: Yes
- Attached garage spaces: 2
- Covered spaces: 2