



1716 Ranger Rd, Warrenton, GA, 30828
About This Home
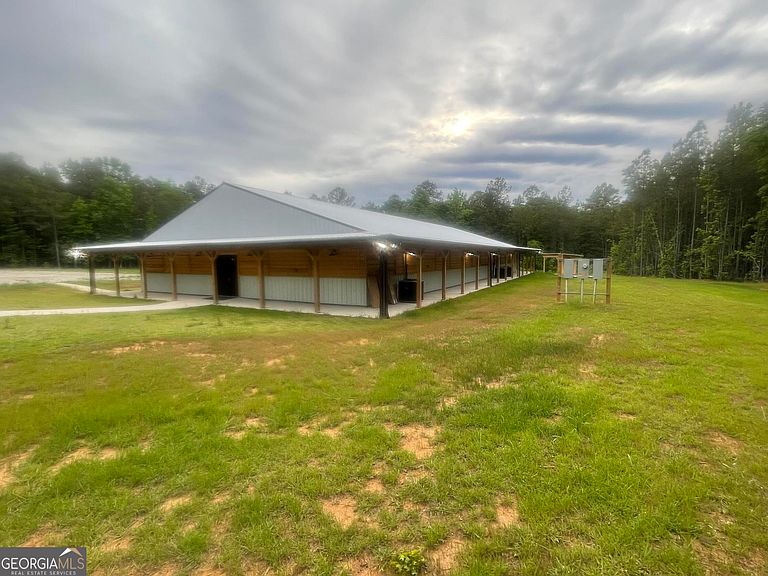
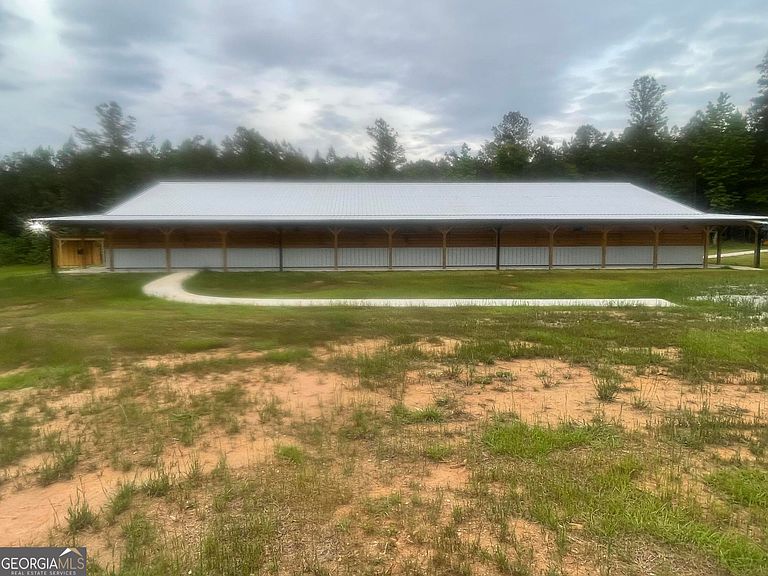
You decide how you want to use the wide-open flexible space (Residential Use Only) There are endless possibilities for this unique barn dominium style property that is located on 10 acres and has approximately 5720 sq. ft heated space. (Possible uses are storage, recreational, or design the space for multi-generational use). This property is a great investment opportunity. Step inside and find 5 flexible rooms, large laundry room, 2 1/2 bath open living and kitchen area that is great for entertaining, rustic walls through-out. Step outside and enjoy the peace, quiet, and seclusion that the circular driveway leads you to full wrap-around 6 ft covered porches, a covered pavilion which provides perfect picnic area, and concrete pad ready for the basketball enthusiast. Easy commute to Atlanta, Athens, or Augusta. This is a great place to make and call home or a great weekend getaway. - - Owner will install windows in the 4 bedrooms
Getting Around
 Car-Dependent
 Very Limited Transit
 Somewhat Bikeable
Schools
Construction
Condition
- Property condition: New Construction
- New construction: Yes
- Year built: 2025
Materials
- Foundation: Slab
- Roof: Metal
- Construction materials: Aluminum Siding,Other
Type & Style
- Home type: SingleFamily
- Property subType: Single Family Residence
Interior
Appliances
- Appliances included: None
- Laundry features: Laundry Closet
Basement
- Basement: None
Bedrooms & Bathrooms
- Bedrooms: 5
- Bathrooms: 3
- Full bathrooms: 2
- 1/2 bathrooms: 1
- Main level bathrooms: 2
- Main level bedrooms: 5
Features
- Walk-In Closet(s)
- Flooring: Carpet,Other
- Finished area below ground: 0
- Finished area above ground: 5,720
- Common walls with other units/homes: No Common Walls
Heating & Cooling
- Heating features: Forced Air
- Cooling features: Central Air
Interior Area
- Total structure area: 5,720
- Total interior livable area: 5,720 sqft
Property
Details
- Parcel number: 065057
- Special condition: Covenants/Restrictions
Features
- Levels: One and One Half
- Stories: 1
- Patio & porch: Porch
Lot
- Lot size: 10 Acres
- Features: Other
Parking
- Parking features: None