

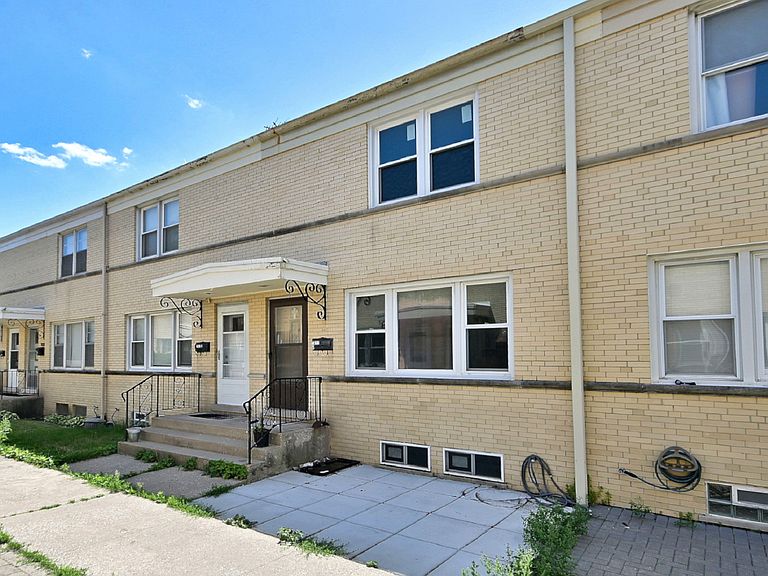


7911 North Ave APT C, River Forest, IL, 60305
2beds
2baths
1,082sqft
$274,900
$254price/sqft
$2,005/moest. monthly cost
$80,200/yrincome needed
About This Home
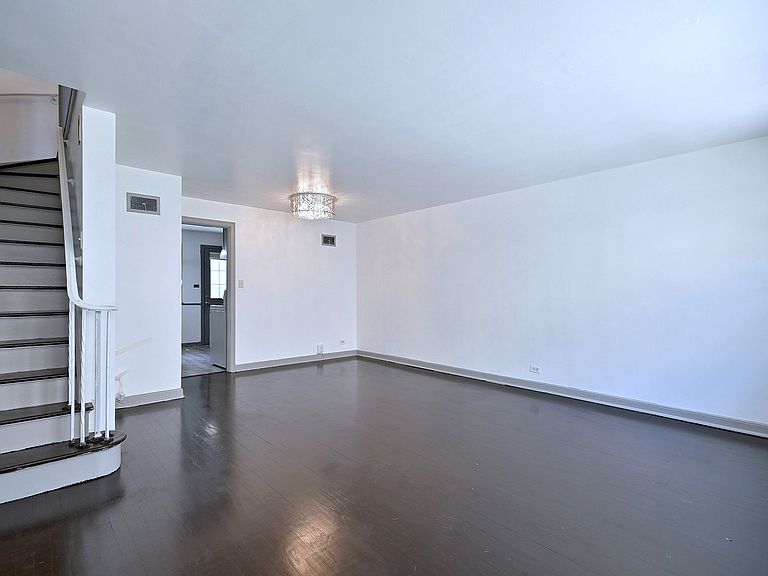
Seeking a townhouse without HOA fees? Discover this two-bedroom townhouse in River Forest, boasting hardwood floors throughout, a spacious family room in the basement, and a modernized kitchen with granite countertops. The property features recent updates, including the installation of a new refrigerator, dishwasher, garbage disposal, exhaust, and cabinets in 2024, as well as new plumbing in the basement and kitchen sink. Electric panel 2020. Windows are newer (2020), and heated full bathroom floors. Additionally, new roof shingles were installed in 2024. Residents will appreciate the highly rated River Forest School District, while everyone can enjoy the nearby amenities, including dining, shopping, trains, and parks.
Getting Around
74
 Very Walkable
0
 Very Limited Transit
57
 Bikeable
Schools
10/10
9/10
10/10
Construction
Condition
- Year built: 1956
Materials
- Foundation: Concrete Perimeter
- Roof: Asphalt
- Construction materials: Brick
Type & Style
- Home type: Townhouse
- Property subType: Townhouse,Single Family Residence
Interior
Appliances
- Appliances included: Range,Microwave,Portable Dishwasher,Refrigerator,Washer,Dryer,Disposal
- Laundry features: Washer Hookup
Basement
- Has basement: Yes
- Basement: Finished,Full
Bedroom2
- Features: Flooring (Hardwood),Window Treatments (Curtains/Drapes)
- Level: Second
- Area: 117
- Dimensions: 13X9
Bedrooms & Bathrooms
- Bedrooms: 2
- Bathrooms: 2
- Full bathrooms: 1
- 1/2 bathrooms: 1
Dining Room
- Features: Flooring (Hardwood)
- Level: Main
- Area: 117
- Dimensions: 13X9
Family Room
- Features: Flooring (Laminate),Window Treatments (Curtains/Drapes)
- Level: Basement
- Area: 288
- Dimensions: 18X16
Features
- Storage
- Flooring: Hardwood
- Number of fireplaces: 1
- Fireplace features: Basement
- Fireplace: Yes
Heating & Cooling
- Heating features: Natural Gas,Forced Air
- Cooling features: Central Air
Interior Area
- Total structure area: 0
- Total interior livable area: 1,082 sqft
Kitchen
- Features: Kitchen (Pantry-Closet),Flooring (Vinyl),Window Treatments (Blinds)
- Level: Main
- Area: 110
- Dimensions: 11X10
Laundry
- Level: Basement
- Area: 12
- Dimensions: 4X3
Living Room
- Features: Flooring (Hardwood),Window Treatments (Curtains/Drapes)
- Level: Main
- Area: 176
- Dimensions: 16X11
Master Bedroom
- Features: Flooring (Hardwood),Window Treatments (Blinds,Curtains/Drapes)
- Level: Second
- Area: 168
- Dimensions: 14X12
Property
Accessibility
- Accessibility features: No Disability Access
Details
- Parcel number: 15011021000000
- Special condition: None
- Other equipment: TV-Cable,Ceiling Fan(s)
Lot
- Lot size: 936 sqft
- Lot size dimensions: 18 X 52
Parking
- Total spaces: 1
- Parking features: Assigned,Yes,Owned