

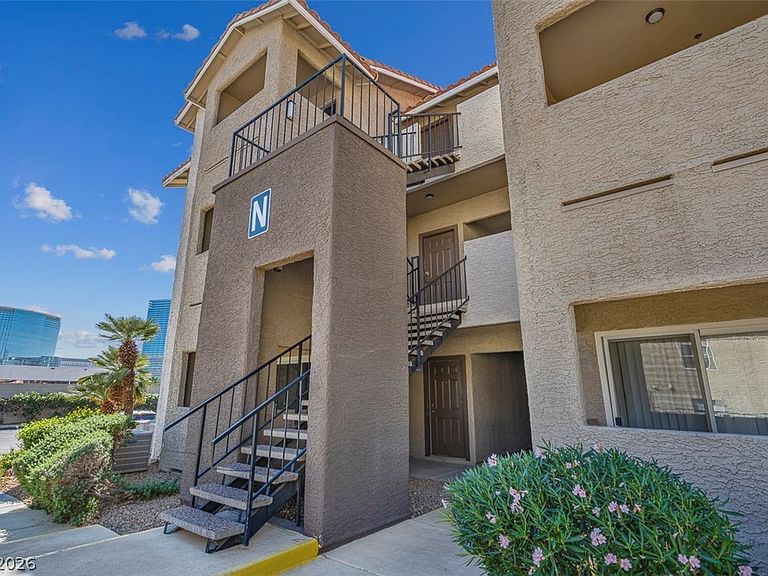


4200 S Valley View Blvd Unit 1069, Las Vegas, NV, 89103
About This Home
Move-in ready and beautifully updated! This modern fully remodeled 1-bedroom condo offers a warm, ambient feel with brand new vinyl flooring, sleek shaker-style cabinets, and stunning granite countertops. The kitchen shines with brand new stainless steel appliances and a fresh, contemporary design that blends style and function. The spacious bedroom features a walk-in closet, while the open living area flows seamlessly to a patio with dazzling Strip views — including Caesars Palace and the Bellagio. Enjoy the best of Las Vegas living in a gated community with 24/7 manned security, resort-style pool, fitness center, and clubhouse. Conveniently located across from the Rio, the Palms, and Gold Coast, with easy access to I-15, the Strip, and shopping. This home is bright, modern, and ready to call your own!
Getting Around
 Car-Dependent
 Some Transit
 Somewhat Bikeable
Schools
Construction
Condition
- Property condition: Resale
- Year built: 1990
Materials
- Roof: Tile
Type & Style
- Home type: Condo
- Architectural style: Three Story
- Property subType: Condominium
Interior
Appliances
- Appliances included: Dryer,Dishwasher,Electric Range,Disposal,Microwave,Washer
- Laundry features: Electric Dryer Hookup,Main Level
Bedrooms & Bathrooms
- Bedrooms: 1
- Bathrooms: 1
- Full bathrooms: 1
Dining Room
- Dimensions: 8x8
Features
- Bedroom on Main Level,Ceiling Fan(s),Primary Downstairs
- Flooring: Linoleum,Vinyl
Heating & Cooling
- Heating features: Central,Electric
- Cooling features: Central Air,Electric
Interior Area
- Total structure area: 680
- Total interior livable area: 680 sqft
Kitchen
- Dimensions: 8x15
Living Room
- Dimensions: 13x15
Master Bedroom
- Dimensions: 11x12
Property
Details
- Parcel number: 16220111257
- Attached to another structure: Yes
- Zoning description: Multi-Family
- Horse amenities: None
Features
- Stories: 3
- Pool features: Community
- Patio & porch: Balcony
- Exterior features: Balcony
- Fencing: None
Lot
- Lot size: 6,141 sqft
- Features: Desert Landscaping,Landscaped,None
Parking
- Parking features: Open
- Has uncovered spaces: Yes