



2319 Harpswell Island Road, Bailey Island, ME, 04003
About This Home
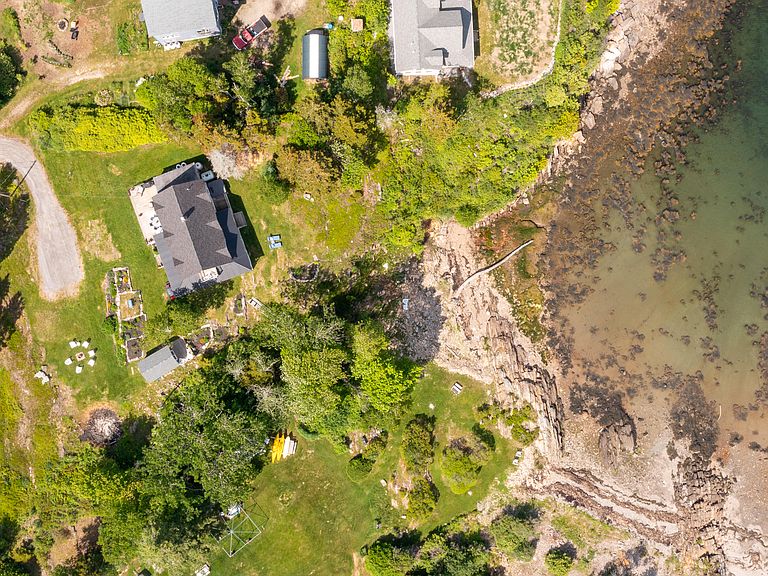
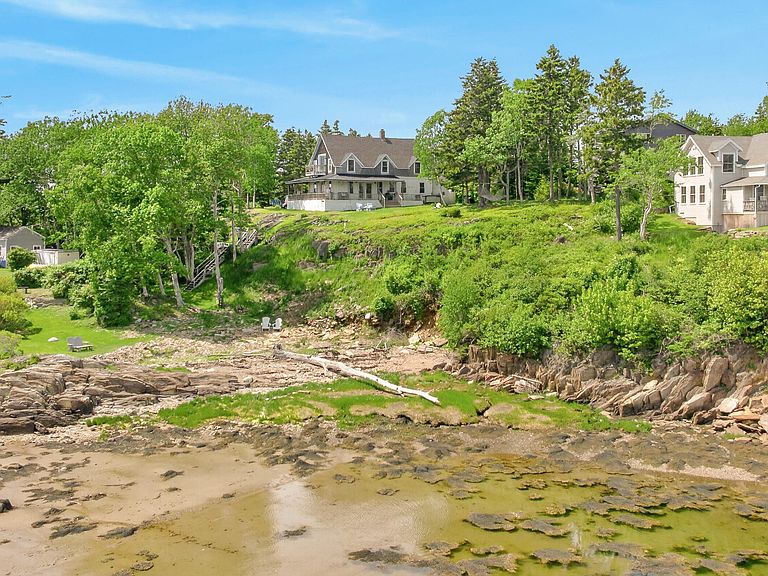
Privately tucked away on coveted Bailey Island, this exceptional waterfront retreat captures the essence of refined coastal living. Set on a rare parcel with its own beach and extensive ocean frontage, the property enjoys breathtaking 180-degree water views across a protected cove and out to the Atlantic beyond. From its elevated vantage point, the ever-changing seascape becomes the backdrop to daily life, offering a remarkable sense of privacy and connection to the Maine coast. Thoughtfully renovated to blend timeless cottage charm with modern comfort, the home is designed to embrace its extraordinary surroundings. A wraparound porch provides the perfect setting for morning coffee, afternoon sea breezes, and spectacular sunsets over the water. Inside, the residence offers a versatile and inviting floor plan featuring a first-floor bedroom and three additional bedrooms on the second level, including a spacious primary suite with a private balcony overlooking the water--an ideal perch for taking in the coastal scenery. Enhancing the property's appeal is the detached Sea Shed, a charming and flexible space well suited for guests, a studio, home office, recreation room, or additional sleeping quarters. With private beach ownership, direct access to the shoreline, and panoramic coastal views from nearly every angle, this is a rare opportunity to experience one of Maine's most treasured island settings.
Getting Around
 Car-Dependent
 Very Limited Transit
 Somewhat Bikeable
Schools
Construction
Condition
- Year built: 1896
Materials
- Foundation: Pillar/Post/Pier
- Roof: Shingle
- Construction materials: Wood Frame,Wood Siding
Type & Style
- Home type: SingleFamily
- Architectural style: Cottage
- Property subType: Single Family Residence
Interior
Appliances
- Appliances included: Dishwasher,Gas Range,Refrigerator
Basement
- Has basement: Yes
- Basement: Exterior Entry,None,Crawl Space
Bedroom2
- Level: First
Bedroom3
- Level: Second
Bedroom4
- Level: Second
Bedroom5
- Level: First
Bedrooms & Bathrooms
- Bedrooms: 5
- Bathrooms: 2
- Full bathrooms: 2
Dining Room
- Level: First
Features
- 1st Floor Bedroom
- Flooring: Tile,Wood
- Number of fireplaces: 1
- Fireplace: Yes
- Finished area below ground: 0
- Finished area above ground: 1,981
Heating & Cooling
- Heating features: Direct Vent Heater
- Cooling features: None
Interior Area
- Total structure area: 1,981
- Total interior livable area: 1,981 sqft
Kitchen
- Level: First
Living Room
- Level: First
Loft
- Level: Second
Primary Bedroom
- Level: Second
Property
Details
- Zoning: SR
Features
- Has view: Yes
- View description: Scenic
- On waterfront: Yes
- Waterbody name: Ocean, Little Harbor
- Frontage length: Waterfrontage: 150,Waterfrontage Owned: 150
Lot
- Lot size: 1 Acres
- Features: Near Public Beach,Near Town,Neighborhood,Level,Open Lot,Rolling Slope
Parking
- Parking features: Gravel,1 - 4 Spaces