


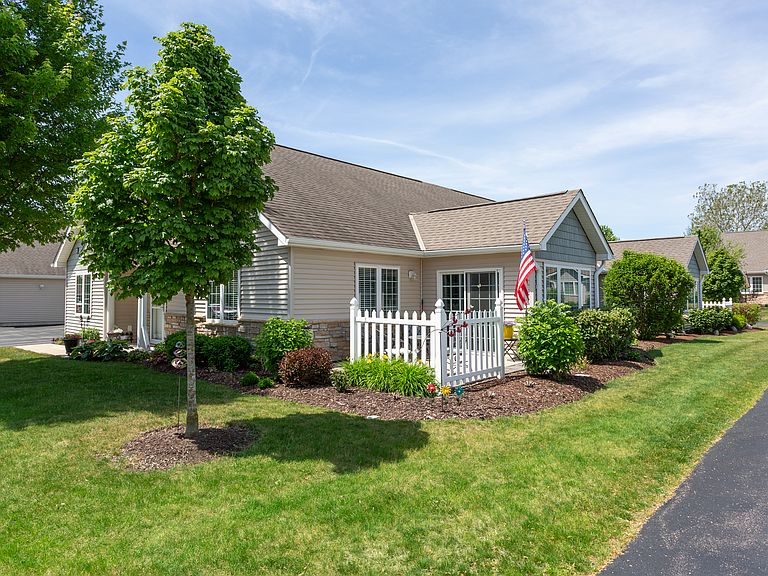

2035 Somerset Ln Unit 2035, Sycamore, IL, 60178
About This Home
Experience luxury, low-maintenance living in this beautifully upgraded 2-bedroom plus den, 2-bath home located in a sought-after 55+ community. Thoughtfully designed with quality craftsmanship throughout, this residence showcases custom millwork, elegant finishes, and an open-concept layout ideal for both everyday living and entertaining. The gourmet kitchen is a standout feature, offering stainless steel appliances, a spacious breakfast bar, and an oversized walk-in pantry that provides exceptional storage. The inviting sunroom fills the home with natural light and opens to a private patio, creating the perfect space to relax and enjoy the beautiful surroundings. Retreat to the luxurious primary suite featuring a spa-inspired walk-in shower with stunning floor-to-ceiling tile work. A versatile den offers the flexibility for a home office, reading room, or guest space. Enjoy resort-style amenities and an active lifestyle with clubhouse living, all while benefiting from the comfort and convenience of a meticulously maintained home loaded with upgrades. You'll enjoy the money saving aspect of the double insulated windows throughout, as well. This is carefree, luxe living at its finest - and you've earned it.
Getting Around
 Car-Dependent
 Very Limited Transit
 Somewhat Bikeable
Schools
Construction
Condition
- Year built: 2017
Materials
- Foundation: Concrete Perimeter
- Roof: Asphalt
- Construction materials: Vinyl Siding,Frame,Stone
Other
- Builder model: MIRABELL
Type & Style
- Home type: Condo
- Property subType: Condominium,Single Family Residence
Interior
Appliances
- Appliances included: Range,Microwave,Dishwasher,Refrigerator,Washer,Dryer,Disposal,Stainless Steel Appliance(s)
- Laundry features: Main Level,Washer Hookup,Gas Dryer Hookup,In Unit,Sink
Basement
- Basement: None
Bedroom2
- Features: Flooring (Carpet),Window Treatments (Blinds)
- Level: Main
- Area: 132
- Dimensions: 12X11
Bedroom3
- Features: Flooring (Carpet),Window Treatments (Blinds)
- Level: Main
- Area: 132
- Dimensions: 12X11
Bedrooms & Bathrooms
- Bedrooms: 3
- Bathrooms: 2
- Full bathrooms: 2
Family Room
- Features: Flooring (Carpet),Window Treatments (Blinds)
- Level: Main
- Area: 350
- Dimensions: 25X14
Features
- Cathedral Ceiling(s),1st Floor Bedroom,Storage,Built-in Features
- Window features: Screens
- Number of fireplaces: 1
- Fireplace features: Heatilator,Family Room
- Fireplace: Yes
- Common walls with other units/homes: End Unit
Heating & Cooling
- Heating features: Natural Gas,Forced Air
- Cooling features: Central Air
Interior Area
- Total structure area: 1,736
- Total interior livable area: 1,736 sqft
Kitchen
- Features: Kitchen (Island,Pantry-Walk-in),Flooring (Vinyl)
- Level: Main
- Area: 126
- Dimensions: 9X14
Laundry
- Features: Flooring (Vinyl)
- Level: Main
- Area: 70
- Dimensions: 7X10
Master Bedroom
- Features: Flooring (Carpet),Window Treatments (Blinds),Bathroom (Full)
- Level: Main
- Area: 196
- Dimensions: 14X14
Property
Accessibility
- Accessibility features: Hall Width 36 Inches or More,Entry Slope less than 1 foot,Bath Grab Bars,Disability Access
Details
- Parcel number: 0908101075
- Special condition: None
- Other equipment: Water-Softener Owned,TV-Dish,Ceiling Fan(s)
Features
- Patio & porch: Patio
Lot
- Features: Corner Lot,Landscaped
Parking
- Total spaces: 4
- Parking features: Asphalt,Garage Door Opener,Yes,Garage Owned,Attached,Driveway,Other,Garage
- Has garage: Yes
- Attached garage spaces: 2
- Covered spaces: 2
- Has uncovered spaces: Yes