


14 Trailside Way, Bridgton, ME, 04009
About This Home
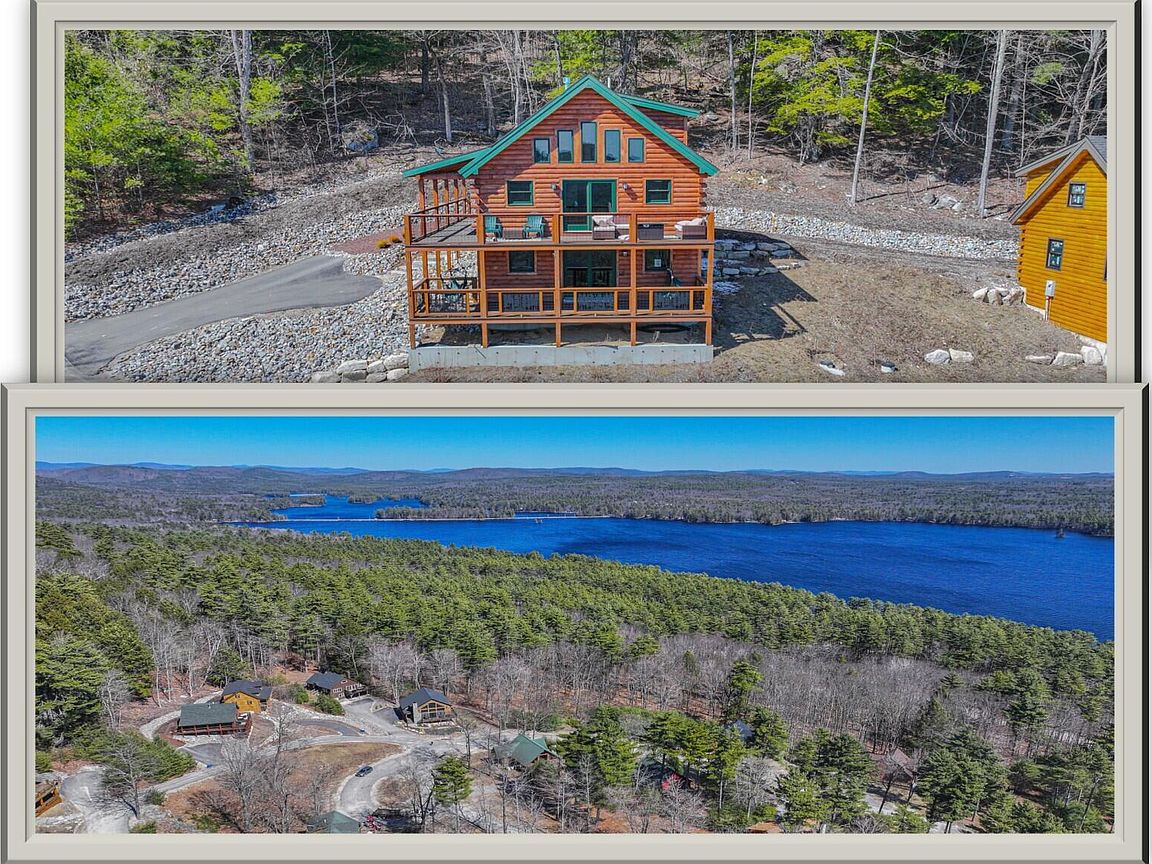
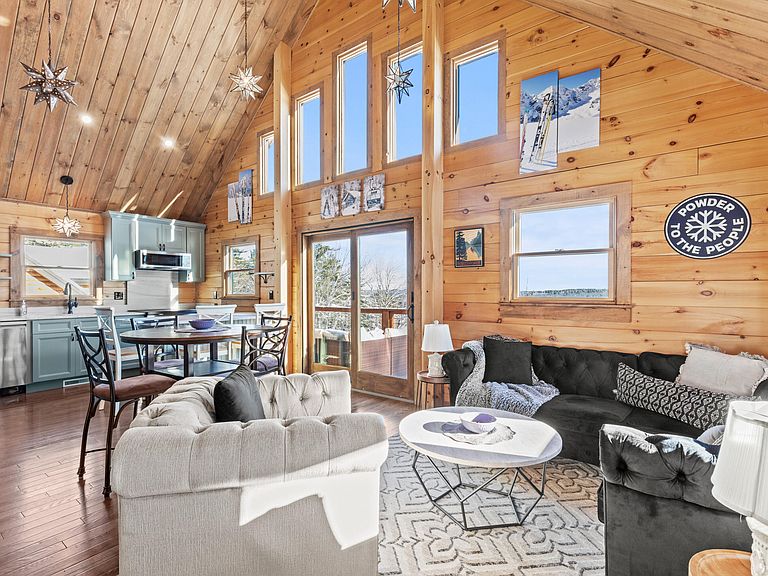
Nestled slope-side at the Pleasant Mountain Ski Area, now part of the renowned Boyne Resorts, (owner of Sunday River, Sugarloaf, and Loon Ski Resort) this stunning newly constructed custom-built log home is the essence of luxury and adventure. Imagine stepping out of your front door and onto the ski trails, where endless winter fun awaits. The soaring cathedral ceilings and wall of windows frame views of surrounding mountains and Moose Pond, that transform with the seasons. Unique lighting fixtures and tasteful décor add an elegant touch to the warm wood finishes throughout the home. The main floor is open concept living, dining, and kitchen area perfect for entertaining. The living room fireplace and soaring stone chimney adds character and warmth. Two spacious bedrooms provide cozy retreats, complemented by a stunning full bathroom featuring attractive tiled shower and flooring. Step outside onto the wrap-around porch, where open railings allow you to soak in panoramic views as you entertain around the firepit. Ascending to the loft area, you'll discover the primary bedroom, that boasts high ceilings and its own unique lighting. Indulge in the spa-like custom tile shower with a glass enclosure and enjoy your very own sitting area. The lower-level space is designed for relaxation and entertainment, featuring a cozy living room with a gas fireplace that opens to a game room--ideal for unwinding after an exhilarating day on the slopes. A fourth-bedroomed offers additional accommodations for guests. The slider leads to a second deck with custom railings. This property comes completely furnished, making it a turn-key opportunity for those seeking their dream vacation home or a promising investment for short-term rentals. The vibrant downtown Bridgton, you'll have access to dining, shopping, and entertainment options. Nearby snowmobile, ATV trails and scenic hiking paths. Experience the thrill of Ski-in/Ski-out living, surrounded by nature's beauty.3 Bedroom Septic.
Getting Around
 Car-Dependent
 Very Limited Transit
 Not Bike Friendly
Schools
Construction
Condition
- New construction: Yes
- Year built: 2025
Materials
- Foundation: Poured Concrete
- Roof: Shingle
- Construction materials: Log,Log Siding
Type & Style
- Home type: SingleFamily
- Architectural style: Chalet
- Property subType: Single Family Residence
Interior
Appliances
- Appliances included: Dishwasher,Dryer,Microwave,Electric Range,Refrigerator,Washer
Basement
- Has basement: Yes
- Basement: Interior Entry,Finished,Full
Bedroom1
- Features: Closet
- Level: First
Bedroom2
- Features: Closet
- Level: First
Bedroom4
- Features: Closet
- Level: Basement
Bedrooms & Bathrooms
- Bedrooms: 4
- Bathrooms: 2
- Full bathrooms: 2
Family Room
- Features: Gas Fireplace
- Level: Basement
Features
- 1st Floor Bedroom,Storage,Primary Bedroom w/Bath
- Flooring: Tile,Wood,Luxury Vinyl
- Number of fireplaces: 2
- Fireplace: Yes
- Finished area below ground: 0
- Finished area above ground: 1,994
Heating & Cooling
- Heating features: Direct Vent Furnace,Forced Air,Zoned,Radiant
- Cooling features: Central Air
Interior Area
- Total structure area: 1,994
- Total interior livable area: 1,994 sqft
Kitchen
- Features: Cathedral Ceiling(s),Eat-in Kitchen,Kitchen Island,Pantry
- Level: First
Living Room
- Features: Cathedral Ceiling(s),Gas Fireplace
- Level: First
Other
- Features: Rec Room
- Level: Basement
Primary Bedroom
- Features: Closet,Full Bath,Suite,Vaulted Ceiling(s)
- Level: Upper
Property
Details
- Zoning: Residential
Features
- Patio & porch: Deck
- Has view: Yes
- View description: Mountain(s),Scenic,Trees/Woods
- Waterbody name: Moose Pond
Lot
- Features: Near Public Beach,Rolling Slope
Parking
- Parking features: Paved,1 - 4 Spaces,On Site
Climate Risk is Financial Risk
Every home has a financial story beyond the listing price. Below, you’ll see the climate risks that could affect this property — and in Bills & Affordability, how those risks may influence repairs, insurance, utilities, and long-term value.
Biggest Threats for This Home
- Winter Weather

- Ice Storm

- Hurricane

- Lightning

- Strong Wind

- Tsunami

How This Home’s Risks Compare
FEMA Declared Disasters Across Maine Counties
Understanding the Costs
Financial advisors generally recommend spending no more than 30% of your gross household income on housing costs. In practice, many households stretch to 35% or beyond — especially in high-cost markets.
Estimated Costs Today
| Monthly | Annual | |
|---|---|---|
| Mortgage | $4,550 | $54,600 |
| Home Insurance | $308 | $3,696 |
| Property Taxes | $757 | $9,084 |
| Electricity | $289 | $3,478 |
| Total | $5,904 | $70,848 |
Income You'd Need if You Spent...
How Costs Could Change Over Time
Climate risk is quickly impacting all of the major home ownership costs. Adjust the growth rates and percentage of income spent on housing below to see how your housing costs could change over the next 10 years — and what income you'd need to keep up.
Comparing Against the Market
Price Per Sq Ft
vs Other Active Listings
Avg $/sqft
vs Homes Sold Last Month
Median $/sqft
Current Market Trends
Median Price Per Square Foot
The median price per square foot of homes sold in this area each month. Compare this to this listing's price per square foot to gauge whether the home is priced in line with recent sales.
Historicals for This Listing
Zestimate History ($/sqft)
Price History
| Date | Event | Price |
|---|---|---|
| 2026-04-14 | Price change | $899,900 |
| 2026-04-10 | Listed for sale | $995,000 |
| 2026-04-01 | Listing removed | $995,000 |
| 2026-01-06 | Price change | $995,000 |
| 2025-12-05 | Listed for sale | $1,100,000 |
| 2025-11-24 | Listing removed | $1,100,000 |
| 2025-10-09 | Listed for sale | $1,100,000 |
| 2021-12-21 | Sold | $33,285 |
| 2021-11-03 | Contingent | $43,000 |
| 2021-03-08 | Price change | $43,000 |
| 2020-07-23 | Listed for sale | $45,000 |
New Construction
 View on Zillow