


15 Anemone Cir, North Oaks, MN, 55127
About This Home
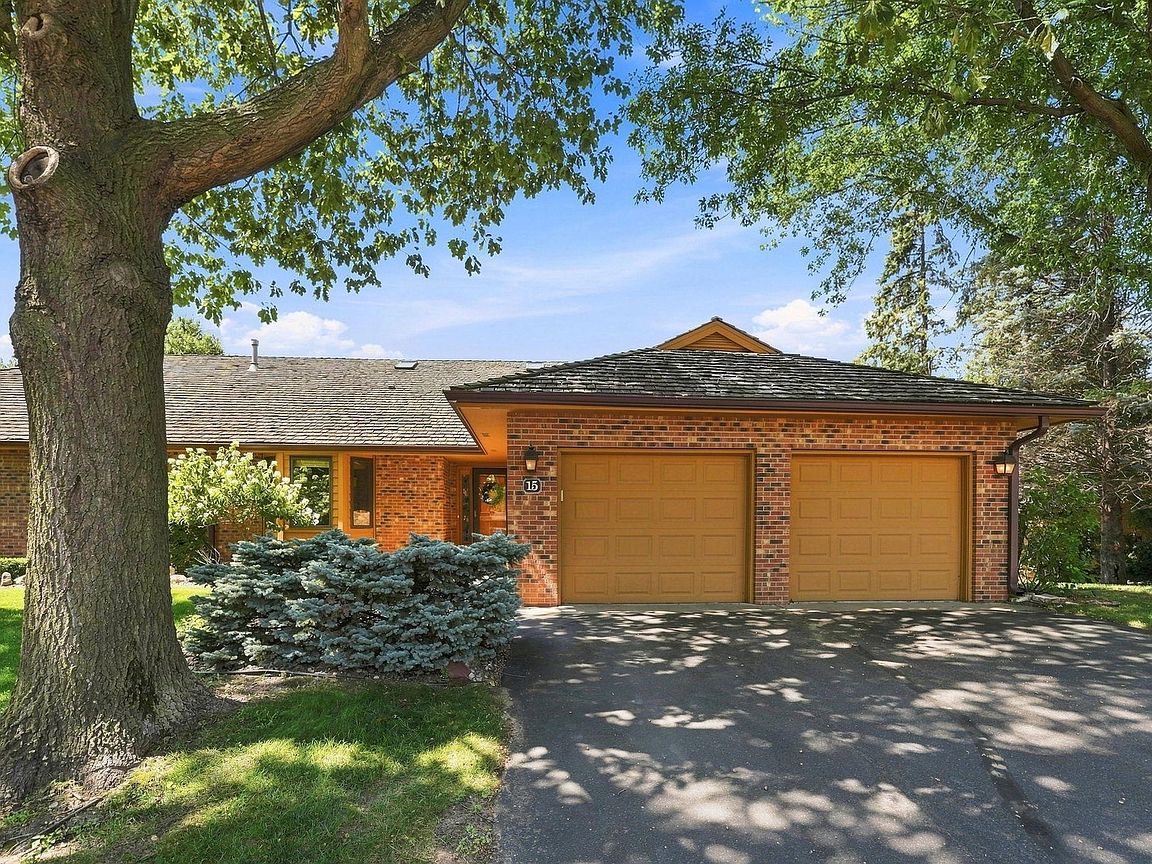
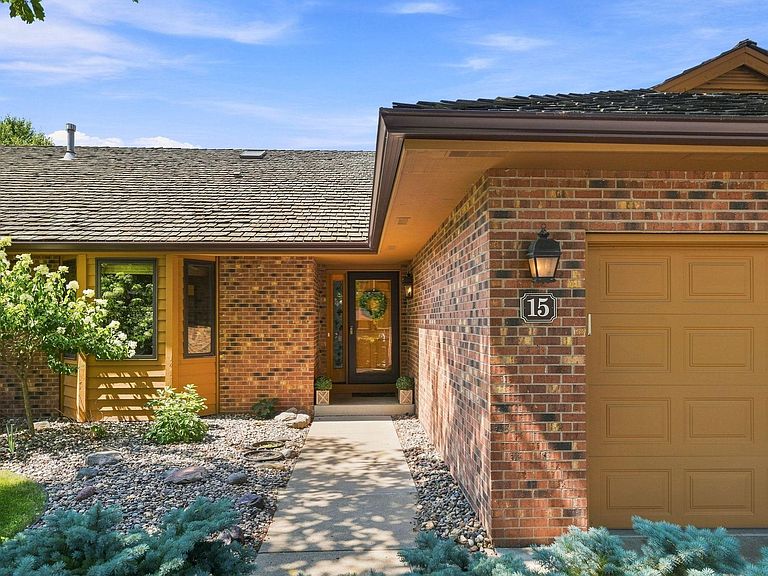
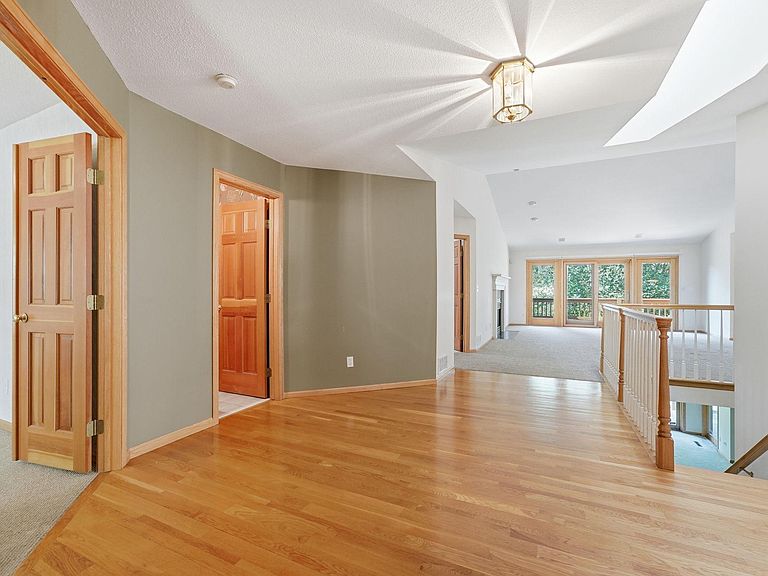
Welcome to 15 Anemone Circle in the highly sought-after community of North Oaks! This beautiful one-level townhome offers the perfect combination of spacious living, privacy, and picturesque nature views. Nestled on a quiet cul-de-sac, overlooking a peaceful pond and surrounded by mature trees, this home provides a tranquil setting while remaining conveniently close to shopping, dining, parks, and everyday amenities. Step inside to a welcoming foyer with beautiful hardwood floors that leads into the heart of the home. The open concept kitchen is designed for both everyday living and entertaining, featuring granite countertops, a center island, abundant cabinetry, and a charming atrium dining area, filled with natural light. An atrium window surrounding the eat-in dining area provides natural light to enjoy during all of the seasons. Enjoy the opening above the kitchen sink allowing for open connection to the spacious living and dining room while framing beautiful views of the surrounding landscape. Enjoy the vaulted ceilings in the living room with an inviting cozy fireplace and expansive windows overlooking the pond and nature beyond. The adjoining dining area provides plenty of space for hosting family and friends and the sizeable screened-in porch and deck offers the perfect place to relax and enjoy the peaceful surroundings. The main level is thoughtfully designed with everything you need for comfortable one-level living. The spacious primary bedroom suite features a large walk-in closet and a private en suite bathroom complete with a soaking tub, walk-in shower, and generous vanity space. A second main-level bedroom offers flexibility as a guest room or home office. The convenient main-level laundry room includes ample cabinetry for additional storage and organization. The finished walkout lower level expands your living space with a large family room that opens to a private patio overlooking the pond. Two additional oversized bedrooms, each with walk-in closets, provide comfortable accommodations for family or guests with an additional full bathroom as well. You’ll also appreciate the abundant storage space, along with an unfinished space that offers the opportunity to customize and build additional equity, if desired. Additional highlights include a two-car attached garage, multiple outdoor living spaces, stunning pond views, and a peaceful setting that feels like a private retreat. If you’ve been searching for spacious one-level living with beautiful natural surroundings, this exceptional North Oaks townhome is one you won’t want to miss. In addition to the monthly HOA fee there is also a Master Association (NOHOA) for North Oaks with dues of $2,110/yr paid in January (for the care of roads, trails and amenities) and a one-time $2,500 move-in fee for new residents to North Oaks. Seller will pay off remaining assessment at closing.
Getting Around
 Car-Dependent
 Very Limited Transit
 Somewhat Bikeable
Schools
Construction
Condition
- Year built: 1992
Materials
- Roof: Age Over 8 Years
- Construction materials: Block
Type & Style
- Home type: Townhouse
- Property subType: (TH) Side x Side
Interior
Appliances
- Appliances included: Dishwasher,Disposal,Gas Water Heater,Microwave,Range,Refrigerator
- Laundry features: Laundry Room,Main Level
Basement
- Has basement: Yes
- Basement: Block,Partially Finished,Storage Space
Bedroom
- Level: Main
- Area: 420
- Dimensions: 30x14
Bedroom2
- Level: Main
- Area: 195
- Dimensions: 15x13
Bedroom3
- Level: Basement
- Area: 238
- Dimensions: 17x14
Bedroom4
- Level: Basement
- Area: 198
- Dimensions: 18x11
Bedrooms & Bathrooms
- Bedrooms: 4
- Bathrooms: 3
- Full bathrooms: 2
- 1/2 bathrooms: 1
Deck
- Level: Main
- Area: 144
- Dimensions: 16x9
Dining Room
- Level: Main
- Area: 256
- Dimensions: 16x16
Family Room
- Level: Basement
- Area: 525
- Dimensions: 25x21
Features
- Number of fireplaces: 1
- Fireplace features: Gas
- Fireplace: Yes
- Finished area below ground: 1,242
- Finished area above ground: 2,128
Heating & Cooling
- Heating features: Forced Air
- Cooling features: Central Air
Interior Area
- Total structure area: 4,256
- Total interior livable area: 3,370 sqft
Kitchen
- Level: Main
- Area: 312
- Dimensions: 26x12
Laundry
- Level: Main
- Area: 119
- Dimensions: 17x7
Living Room
- Level: Main
- Area: 414
- Dimensions: 23x18
Other
- Level: Basement
- Area: 240
- Dimensions: 20x12
Screened Porch
- Level: Main
- Area: 196
- Dimensions: 14x14
Storage
- Level: Basement
- Area: 240
- Dimensions: 20x12
Utility Room
- Level: Basement
- Area: 253
- Dimensions: 23x11
Property
Accessibility
- Accessibility features: None
Details
- Parcel number: 123023230083
- Attached to another structure: Yes
- Zoning description: Residential-Single Family
- Foundation area: 2128
Features
- Levels: One
- Stories: 1
- Patio & porch: Covered,Deck,Enclosed,Screened
- Waterfront features: Pond
Lot
- Lot size: 0.36 Acres
- Features: Tree Coverage - Medium
- Lot size dimensions: 107 x 128 x 162 x 116
Parking
- Total spaces: 2
- Parking features: Attached,Asphalt,Garage Door Opener
- Has garage: Yes
- Attached garage spaces: 2
- Covered spaces: 2
- Has uncovered spaces: Yes
Climate Risk is Financial Risk
Every home has a financial story beyond the listing price. Below, you’ll see the climate risks that could affect this property — and in Bills & Affordability, how those risks may influence repairs, insurance, utilities, and long-term value.
Biggest Threats for This Home
- Cold Wave

- Hail

- Heat Wave

- Inland Flooding

- Landslide

- Tornado

- Strong Wind

- Winter Weather

How This Home’s Risks Compare
FEMA Declared Disasters in Ramsey County and Minnesota
Understanding the Costs
Financial advisors generally recommend spending no more than 30% of your gross household income on housing costs. In practice, many households stretch to 35% or beyond — especially in high-cost markets.
Estimated Costs Today
| Monthly | Annual | |
|---|---|---|
| Mortgage | $3,210 | $38,520 |
| Home Insurance * | $312 | $3,744 |
| Property Taxes | $559 | $6,708 |
| Electricity | $284 | $3,410 |
| Total | $4,365 | $52,380 |
Income You'd Need if You Spent...
Minnesota FAIR Plan Programs

How Costs Could Change Over Time
Climate risk is quickly impacting all of the major home ownership costs. Adjust the growth rates and percentage of income spent on housing below to see how your housing costs could change over the next 10 years — and what income you'd need to keep up.
Comparing Against the Market
Price Per Sq Ft
vs Other Active Listings
Avg $/sqft
vs Homes Sold Last Month
Median $/sqft
Current Market Trends
Median Price Per Square Foot
The median price per square foot of homes sold in this area each month. Compare this to this listing's price per square foot to gauge whether the home is priced in line with recent sales.
Historicals for This Listing
Zestimate History ($/sqft)
Price History
| Date | Event | Price |
|---|---|---|
| 2026-08-07 | Price change | $600,000 |
| 2026-07-29 | Listed for sale | $635,000 |
 View on Zillow