


3127 N Kenmore Ave, Chicago, IL, 60657
About This Home
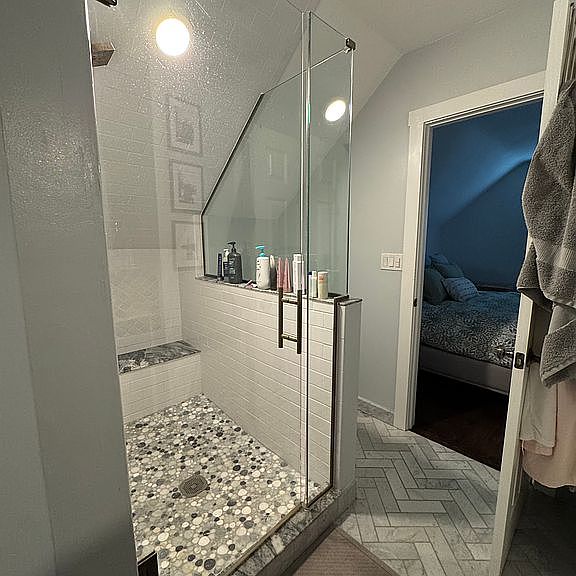
3 Unit Building in Lakeview including owner's penthouse duplex up with 3bds/2ba on upper floor. Rarely available/never-vacant 3-flat on premier/quiet tree-lined street in Tubman Elementary and Lincoln Park High School districts! Close to public transportation, restaurants, shopping and bars within a 5-10 minute walk. Less than 5 min walk to Belmont red/brown/purple CTA stop, Target, Starbucks. 15-20 minute walk to Wrigley Field or the Lakefront. OVERVIEW: $9.6k/mo rental income. All units have independent utilities/HVAC & private laundry. Shared water/garbage; 2 car garage (built 2017), new backyard fence (2024), large landscaped rear yard/brick paver patio with new concrete (2026), drain tile/sump pump system (installed 2015); perfect owner-occupied opportunity or armchair investment that brings in $115k/year. ALL UNITS RENTED THROUGH 8/31/27 TOP UNIT: 1500 Sq Ft, 3bed/2ba upstairs, plus 1/2ba, laundry & office downstairs. Beautiful, updated 2-level unit on top floor. Brand new AC unit (2025), new furnace motor (2026). Completely gut renovated to the studs (2015) 3-4bd+family room+mud room, white/quartz/ss chef's kitchen that opens to family room & large living room & spa-caliber baths t/o incl primary suite w/double bowl vanity & walk-in shower & large walk-in closet. **Leased through 8/31/27 MIDDLE UNIT: 750 Sq Ft, 2bd/1ba, charming/renovated (2017) incl white/ss kitchen. Central AC (new 2021) & in-unit w/d (new 2023) **Leased through 8/31/27 GARDEN UNIT: 750 Sq Ft, 1bd/1ba terrace unit barely below grade & renovated (2015) w/all-in-one combined in-unit w/d. **Leased through 8/31/27
Getting Around
 Walker's Paradise
 Excellent Transit
 Very Bikeable
Schools
Construction
Condition
- Year built: 1881
Materials
- Roof: Asphalt
Type & Style
- Home type: MultiFamily
Interior
Appliances
- Appliances included: Dishwasher,Dryer,Freezer,Microwave,Range / Oven,Refrigerator,Washer
Basement
- Basement: Slab
Bedrooms & Bathrooms
- Bedrooms: 6
- Bathrooms: 5
- Full bathrooms: 4
- 1/2 bathrooms: 1
Features
- Flooring: Hardwood
Heating & Cooling
- Heating features: Forced air,Gas,Other
- Cooling features: Central
Interior Area
- Total interior livable area: 3,000 sqft
Property
Features
- Exterior features: Vinyl,Brick
Parking
- Total spaces: 2
- Parking features: Garage - Detached