


94 Lincoln Street, Millinocket, ME, 04462
About This Home
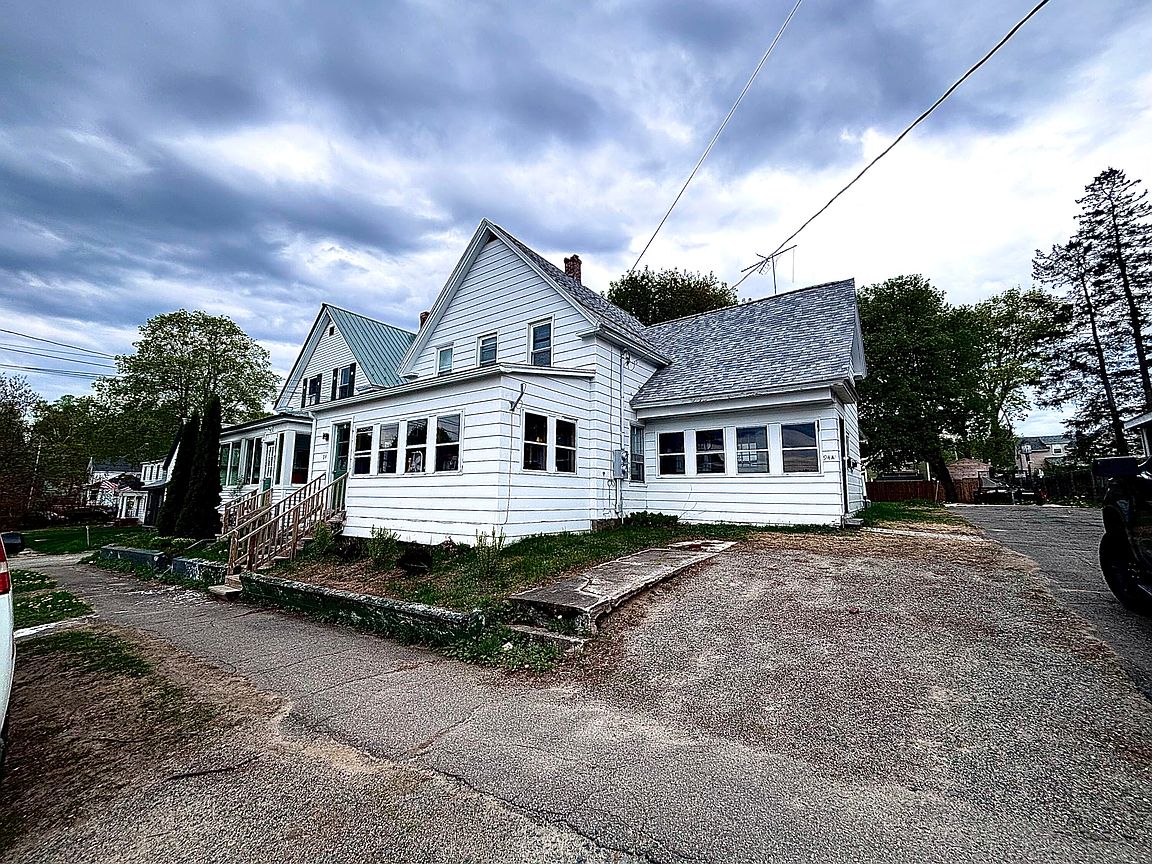
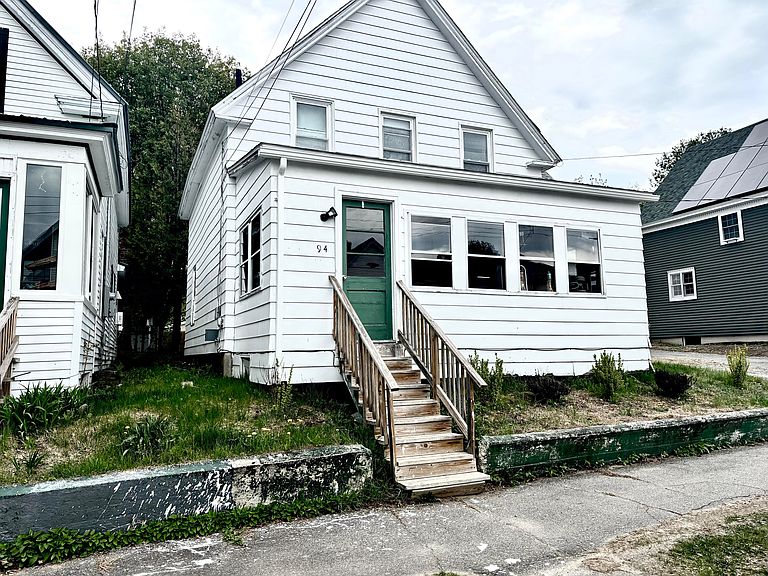
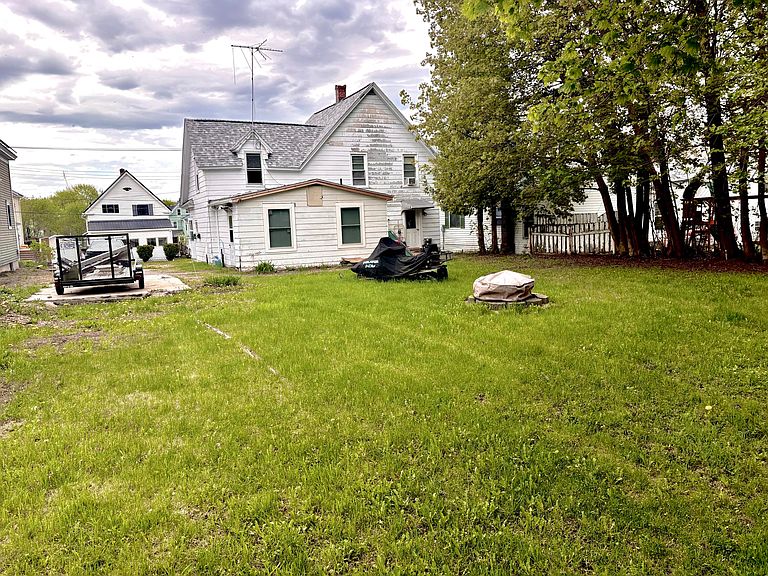
Discover the versatility and income potential of this unique two-unit property in the heart of Millinocket! The main residence features a spacious 3-bedroom layout, offering comfortable living space for a family or owner-occupant. Attached to the home is a well-appointed 1-bedroom apartment with a loft area that could easily serve as an additional sleeping space, home office, or potential second bedroom. Currently utilized by the local hospital to accommodate traveling nurses and healthcare professionals, the apartment provides an established income opportunity. It could also be easily transitioned into a short-term rental, Airbnb, long-term rental, or guest suite, making this property an excellent investment with multiple possibilities. Outside, you'll find a nice-sized backyard with plenty of room for entertaining, gardening, pets, or simply relaxing and enjoying the outdoors. Conveniently located just minutes from downtown Millinocket, you'll have easy access to shopping, restaurants, schools, and local amenities. Outdoor enthusiasts will appreciate the property's close proximity to the area's extensive snowmobile and ATV trail systems, as well as the many recreational opportunities the Katahdin region has to offer. Whether you're seeking a primary residence with rental income, a multi-generational living arrangement, or an investment property with flexible use options, this one-of-a-kind property is worth a closer look.
Getting Around
 Car-Dependent
 Very Limited Transit
 Somewhat Bikeable
Schools
Construction
Condition
- Year built: 1945
Materials
- Roof: Shingle
- Construction materials: Wood Frame,Stone,Composition
Type & Style
- Home type: MultiFamily
- Architectural style: New Englander
- Property subType: Multi Family
Interior
Basement
- Has basement: Yes
- Basement: Bulkhead,Interior Entry,Full
Bedrooms & Bathrooms
- Bedrooms: 4
- Bathrooms: 2
- Full bathrooms: 2
Features
- Flooring: Laminate,Vinyl,Wood
- Finished area below ground: 0
- Finished area above ground: 1,680
Heating & Cooling
- Heating features: Forced Air
- Cooling features: None
Interior Area
- Total structure area: 1,680
- Total interior livable area: 1,680 sqft
Property
Details
- Zoning: R1
Lot
- Lot size: 7,840 sqft
- Features: City Lot,Near Golf Course,Near Shopping,Open Lot,Sidewalks,Landscaped
Parking
- Parking features: Paved,1 - 4 Spaces