

13227 SE 256th Street #L2, Kent, WA, 98042
About This Home
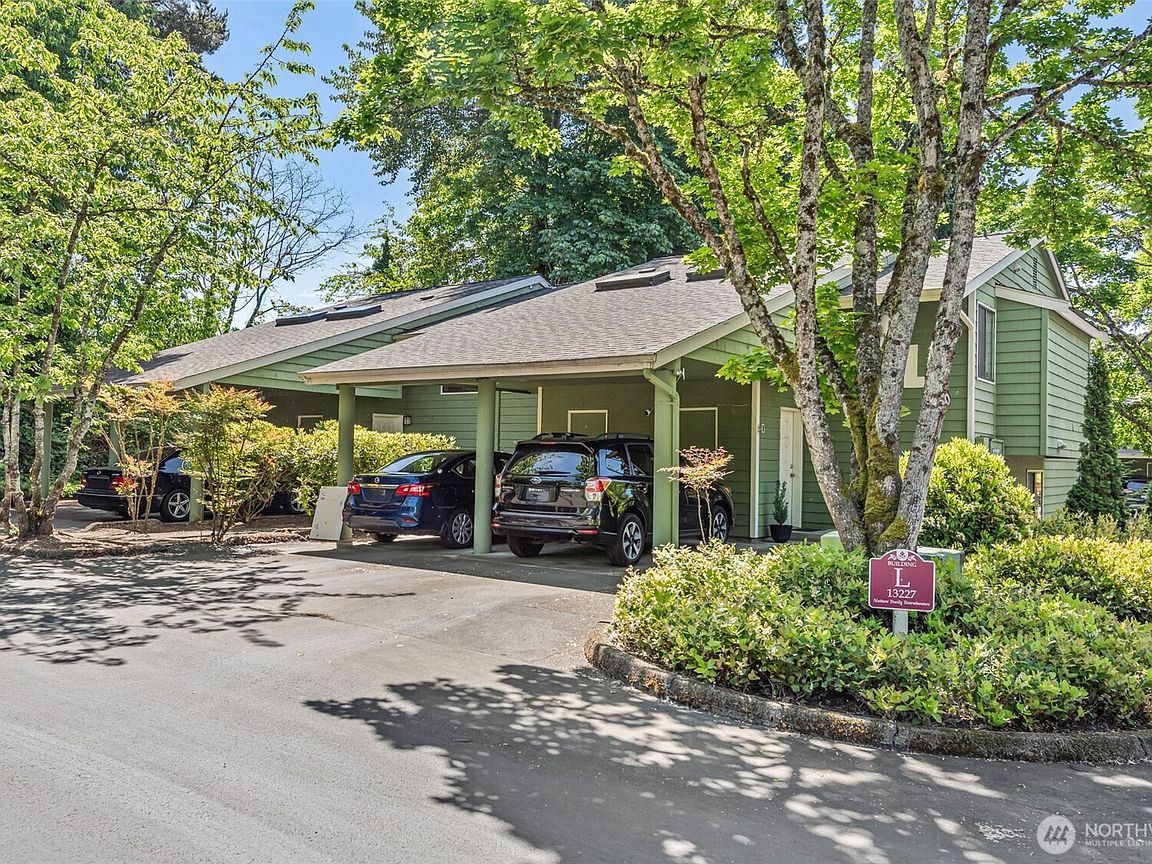
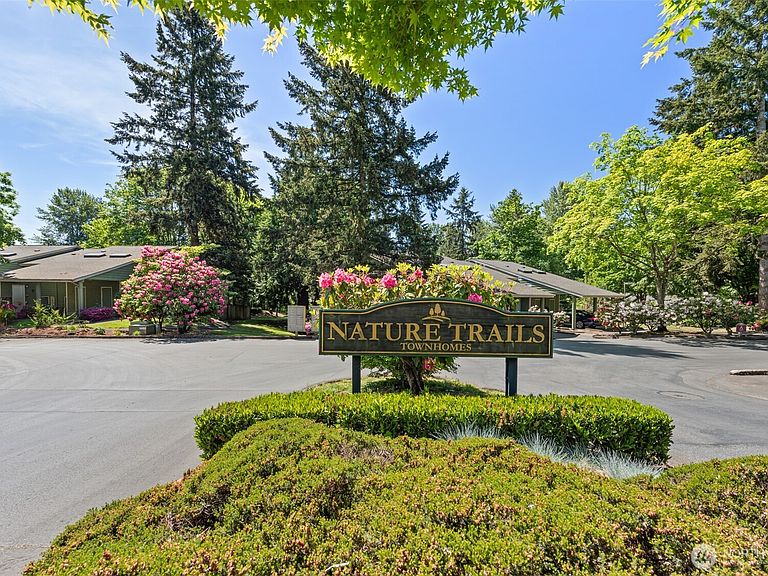
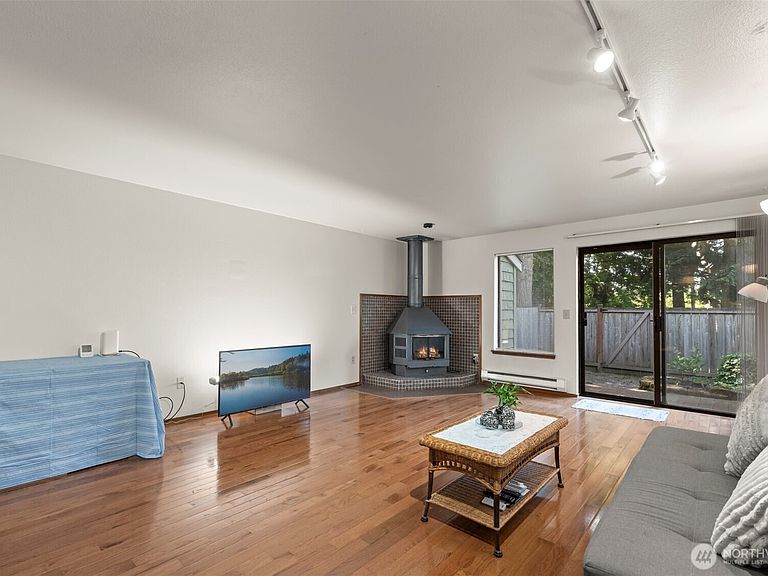
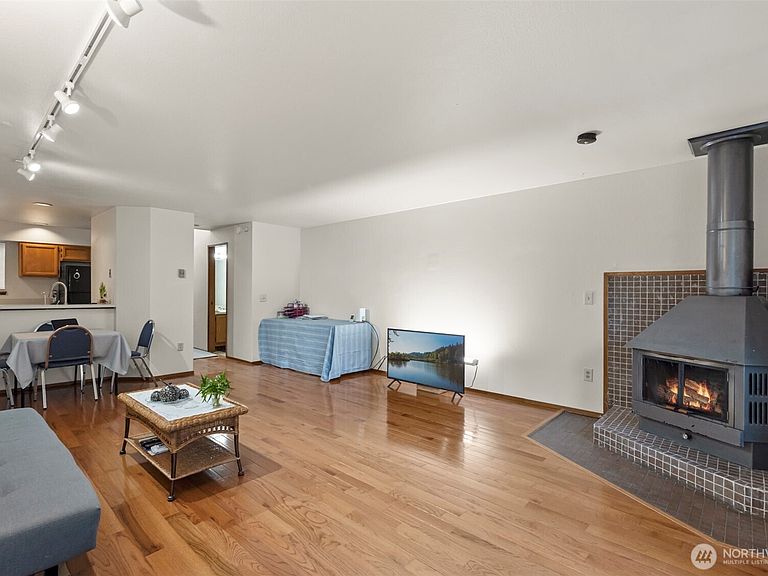
This townhouse-style condo offers the privacy and comfort with no neighbors above or below. Located at the end of a quiet street, the unit enjoys excellent privacy, with a tennis court in front instead of another building. The home is clean, well maintained, and situated in a friendly community with respectful neighbors. The unit includes three storage rooms, two dedicated parking spaces, and abundant guest parking throughout the community. Conveniently located within about one mile are major shopping centers and daily essentials, including Safeway, QFC, Fred Meyer, Walgreens, Trader Joe's, and Jiffy Lube. About four miles east are Costco, Walmart, the post office, hospitals, and several urgent care centers. A direct route connects easily to the train station and main bus transit center, with a bus stop conveniently located near the community, making shopping and commuting easy even without a car. Residents enjoy a beautifully landscaped central garden with mature trees, and Meridian Lake is only four minutes away, offering a peaceful environment and fresh air. All furnishing to stay with property if buyer prefers a move-in ready unit.
Getting Around
 Car-Dependent
 Some Transit
 Somewhat Bikeable
Schools
Construction
Condition
- Year built: 1980
Materials
- Roof: Composition
- Construction materials: Wood Products
Notable Dates
- Major remodel year: 1980
Type & Style
- Home type: Condo
- Architectural style: Townhouse,Condo (2 Levels)
- Property subType: Condominium
Interior
Appliances
- Appliances included: Dishwasher,Double Oven,Dryer,Microwave,Refrigerator,Stove(s)/Range(s),Dishwasher(s),Dryer(s),Microwave(s),Refrigerator(s),Cooking - Electric Hookup,Cooking-Electric,Dryer-Electric,Washer
- Laundry features: Electric Dryer Hookup,Washer Hookup
Bathroom Full
- Level: Second
Bedroom
- Level: Second
Bedrooms & Bathrooms
- Bedrooms: 2
- Bathrooms: 2
- Full bathrooms: 1
- 1/2 bathrooms: 1
Dining Room
- Level: Main
Entry Hall
- Level: Split
Features
- Window features: Insulated Windows,Skylight(s)
- Flooring: Carpet
- Fireplace features: Wood Burning
Heating & Cooling
- Heating features: Forced Air,Electric
- Cooling features: None
Interior Area
- Total structure area: 991
- Total interior livable area: 991 sqft
Kitchen Without Eating Space
- Level: Main
Master Bedroom
- Level: Second
Other
- Level: Second
Property
Details
- Parcel number: 7941750420
- Special condition: Standard
Features
- Levels: Two
- Stories: 2
- Entry location: Split
- Patio & porch: Cooking-Electric,Dryer-Electric,Ground Floor,Insulated Windows,Primary Bathroom,Skylight(s),Vaulted Ceiling(s),Walk-In Closet(s),Washer
Lot
- Lot size: 1,084 sqft
Parking
- Total spaces: 1
- Parking features: Carport
- Covered spaces: 1
- Carport: Yes