


307 Valverde St #4, Taos, NM, 87571
About This Home
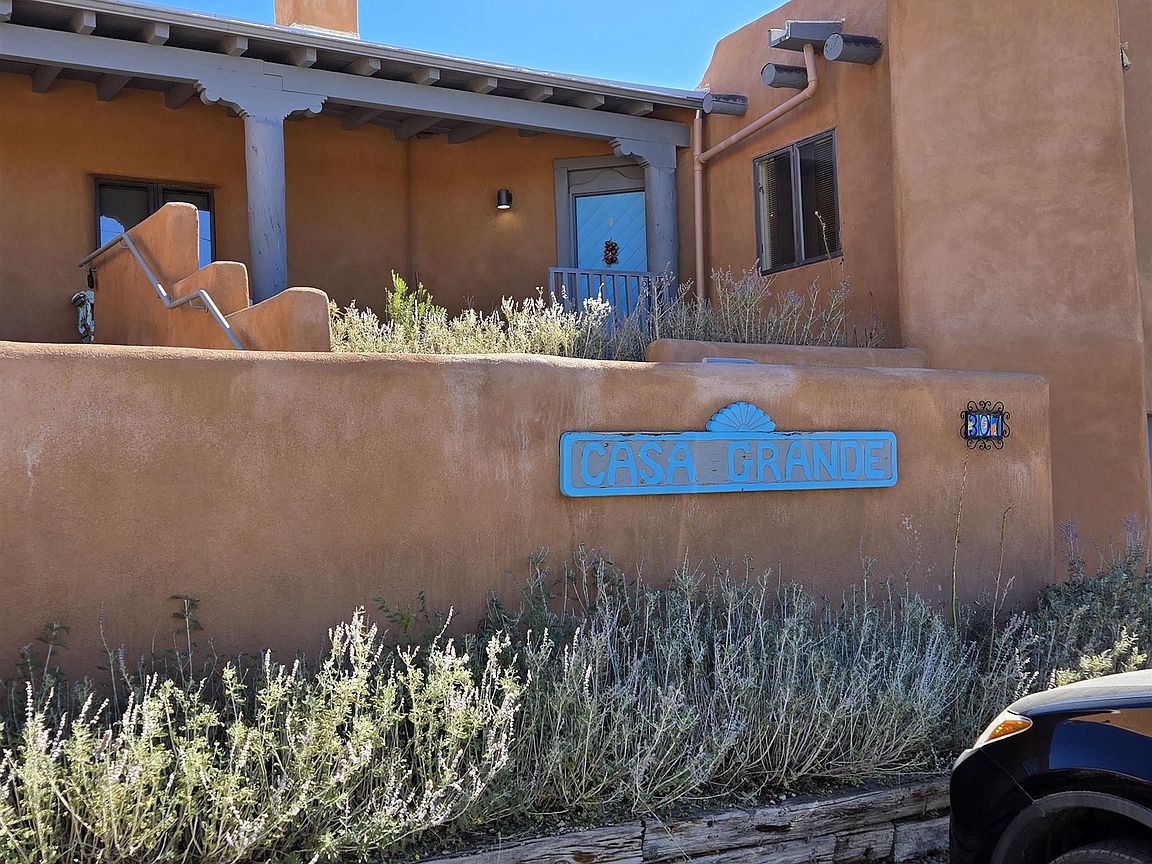
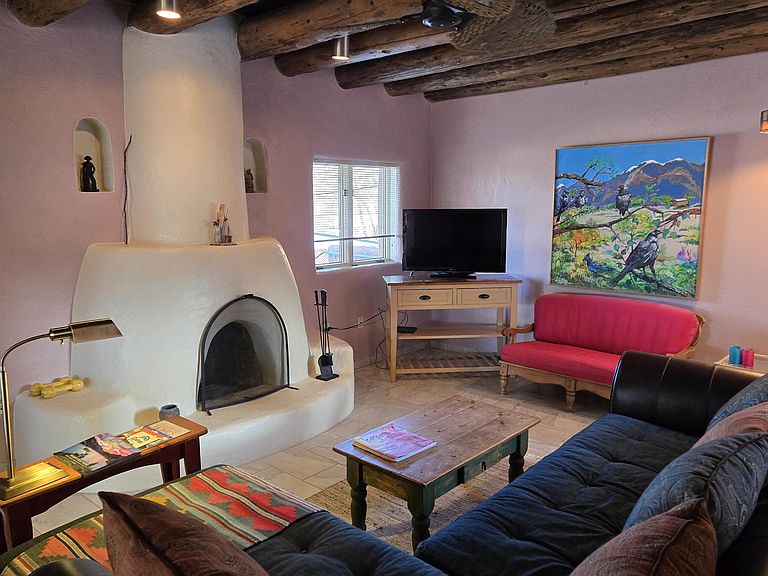
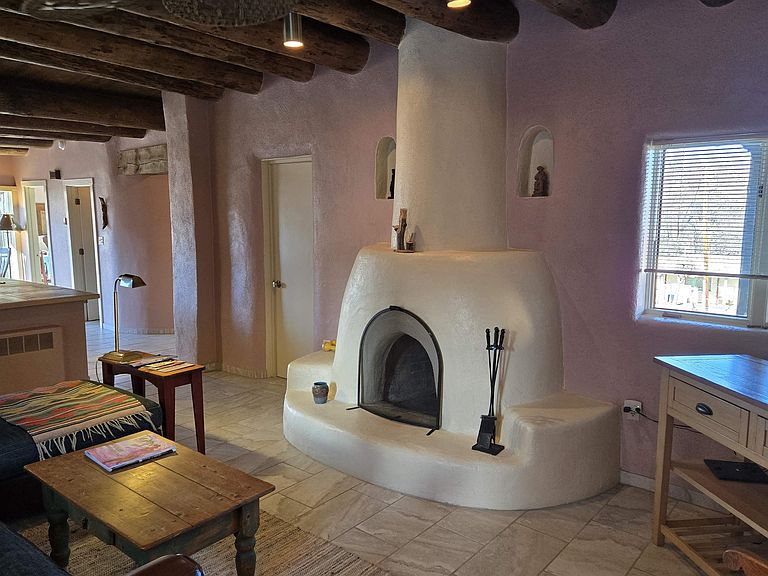
This beautifully updated 2 bedroom 2 bath condo is just a short walk to downtown Taos. It features 2 separate courtyards, a one car garage, a big kitchen island, stainless appliances and ensuite bathrooms for each of the bedrooms. There is a full sized washer and dryer in the unit. The building has 6 units. Valverde Street is located just 2 blocks west of Taos Plaza and is very convenient to shopping, restaurants, concerts and downtown events. PRIME LOCATION AND COMMUNITY FEATURES: The condominium, called Casa Grande is ideally located within the historic district of Taos, an area where short-term rentals are not permitted; however, long-term rental opportunities are available for residents. Its prime placement offers outstanding convenience and walkability as it is situated close to the plaza, Kit Carson Park, the dog park, and the library. Being on the north side of the Historic Taos Plaza, the property provides easy access to the Taos Ski Valley, making it especially appealing to those who enjoy outdoor activities. Additionally, the building borders Garcia Elementary School, ensuring a peaceful and quiet atmosphere during evenings, summers, and weekends. OPEN LIVING SPACES AND COURTYARDS: The main living area of the condominium is designed with an open-concept kitchen and living room. French doors in the living area open directly onto the east courtyard, which leads to the back condo area and serves as a shortcut to the plaza. A fireplace, crafted by renowned Taos artist Carmen Valvarde, serves as a striking centerpiece in this space. The kitchen is equipped with modern stainless steel appliances, including an electric range with an internal exhaust system. It overlooks the south courtyard, which provides passive heat in the winter to keep heating costs low and helps keep the unit cool during the summer. The south courtyard also features a flagstone patio and connects to the condo grounds, the front parking lot, and the pathway to the plaza. BEDROOMS AND BATHROOMS: Both bedrooms in the unit feature custom-designed headboards created by a local artist and have their own individual thermostats for personalized comfort. The master bedroom has a sliding door that opens directly to the courtyard and includes a private bathroom with a shower. The guest bedroom contains a full-size washer and dryer neatly tucked away in a closet, and the guest bathroom is accessible from the main living area, providing convenience for both residents and guests. The entire unit is finished with tile flooring throughout. HEATING, GARAGE AND BUILDING DETAILS: Heating for the condo is provided by water baseboards, with the boiler and hot water holding tank located in the one-car garage beneath the unit. This setup ensures that the garage remains heated during the winter months. The garage is equipped with a smart door that can be controlled via an app. While the garage does not have direct access to the living space, stairs lead from the garage to the entryway, and once inside, all living areas are situated on a single level for ease of access. The building itself consists of six units, was re-stuccoed in 2018, and had its roof and stairs replaced in 2021, with both improvements currently under warranty. Most furnishings can stay with the unit. Seller intends to retain artwork and selected pieces.
Getting Around
 Somewhat Walkable
 Very Limited Transit
 Somewhat Bikeable
Schools
Construction
Condition
- Year built: 1983
Materials
- Construction materials: Adobe,Other,Stucco
Notable Dates
- Major remodel year: 2017
Type & Style
- Home type: Condo
- Architectural style: Pueblo,Southwestern
- Property subType: Condominium
Interior
Appliances
- Appliances included: Dryer,Dishwasher,Gas Oven,Gas Range,Refrigerator,Washer
- Laundry features: Washer Hookup,Dryer Hookup
Bedrooms & Bathrooms
- Bedrooms: 2
- Bathrooms: 2
- Full bathrooms: 2
Features
- Ceiling Fan(s)
- Window features: Insulated Windows,Window Coverings
- Flooring: Tile
- Number of fireplaces: 1
- Fireplace features: One,Gas
- Fireplace: Yes
Heating
- Heating features: Baseboard,Fireplace(s),Passive Solar
Interior Area
- Total structure area: 1,266
- Total interior livable area: 1,168 sqft
Property
Details
- Zoning description: Historial Overl
Features
- Levels: One
- Stories: 1
- Patio & porch: Covered,Patio,Porch
- Exterior features: Gravel Driveway
- Fencing: Stucco Wall
- Waterfront features: Other
- Residential vegetation: Other
Lot
- Features: Trees
Parking
- Total spaces: 1
- Parking features: Attached,Garage,Garage Door Opener
- Has garage: Yes
- Attached garage spaces: 1
- Covered spaces: 1
- Has uncovered spaces: Yes
Climate Risk is Financial Risk
Every home has a financial story beyond the listing price. Below, you’ll see the climate risks that could affect this property — and in Bills & Affordability, how those risks may influence repairs, insurance, utilities, and long-term value.
Biggest Threats for This Home
- Lightning

- Winter Weather

- Inland Flooding

- Avalanche

- Cold Wave

- Wildfire

How This Home’s Risks Compare
FEMA Declared Disasters in Taos County and New Mexico
Understanding the Costs
Financial advisors generally recommend spending no more than 30% of your gross household income on housing costs. In practice, many households stretch to 35% or beyond — especially in high-cost markets.
Estimated Costs Today
| Monthly | Annual | |
|---|---|---|
| Mortgage | $2,649 | $31,788 |
| Home Insurance * | $155 | $1,860 |
| Property Taxes | $148 | $1,776 |
| Electricity | $148 | $1,780 |
| Total | $3,100 | $37,200 |
Income You'd Need if You Spent...
New Mexico FAIR Plan Programs


How Costs Could Change Over Time
Climate risk is quickly impacting all of the major home ownership costs. Adjust the growth rates and percentage of income spent on housing below to see how your housing costs could change over the next 10 years — and what income you'd need to keep up.
Comparing Against the Market
Price Per Sq Ft
vs Other Active Listings
Avg $/sqft
vs Homes Sold Last Month
Median $/sqft
Current Market Trends
Median Price Per Square Foot
The median price per square foot of homes sold in this area each month. Compare this to this listing's price per square foot to gauge whether the home is priced in line with recent sales.
Historicals for This Listing
Zestimate History ($/sqft)
Price History
| Date | Event | Price |
|---|---|---|
| 2026-03-20 | Price change | $529,000 |
| 2025-12-09 | Listed for sale | $539,000 |
| 2024-10-09 | Listing removed | $529,000 |
| 2024-06-25 | Price change | $549,000 |
| 2024-04-29 | Listed for sale | $592,000 |
| 2021-10-12 | Listing removed | -- |
| 2021-08-18 | Listed for sale | $397,700 |
| 2021-01-06 | Listing removed | -- |
| 2020-12-07 | Price change | $359,000 |
| 2020-09-29 | Price change | $365,000 |
| 2020-07-14 | Listed for sale | $379,000 |
 View on Zillow