


20923 Edy, Sherwood, OR, 97140
About This Home
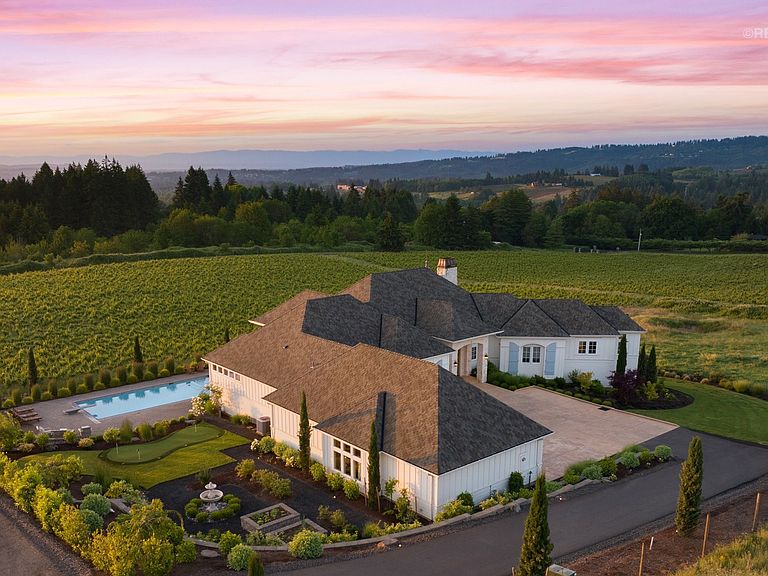
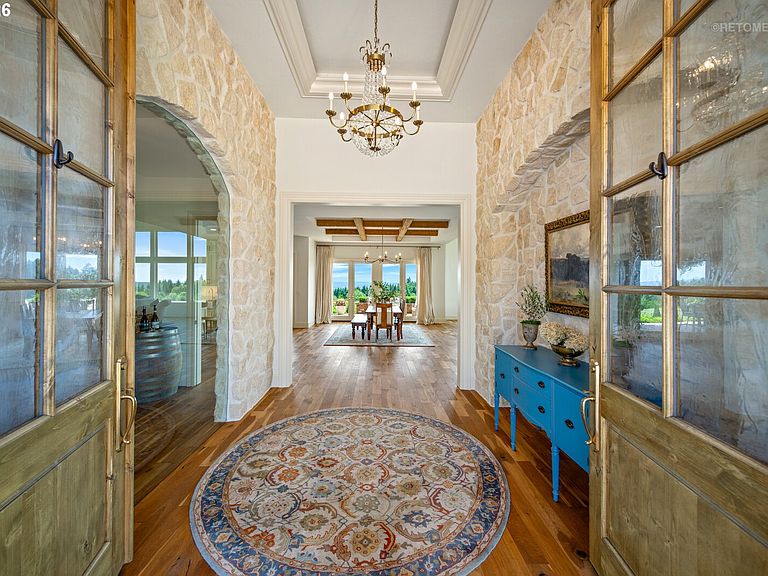
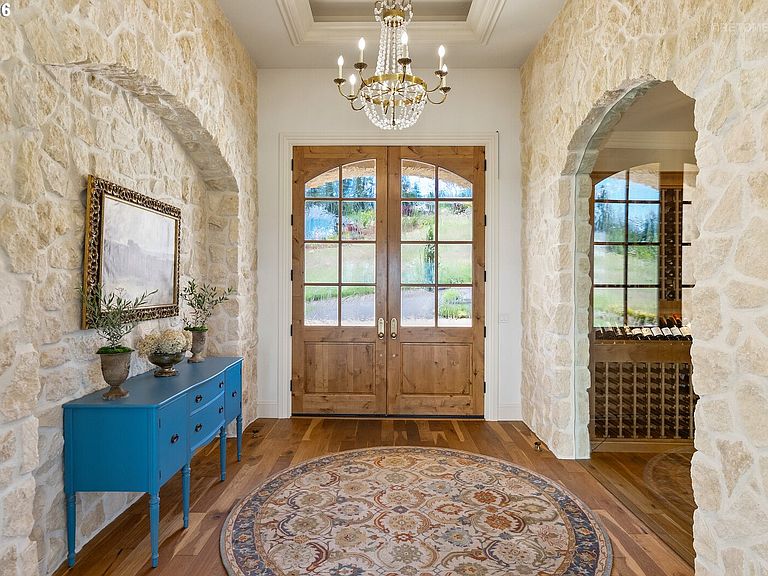
There is a moment driving through the vineyard rows toward the gate, when it becomes clear that this property is something different. The vines run along both sides of the private drive. The Cascade Range on the horizon. And then the house appears: French country architecture at its finest, hand-laid Austin Cream limestone, powder blue shutters, and an arched stone entry set down in the heart of the Willamette Valley. Designed and built by Teal Point Custom Homes as the builder's personal residence, every finish, every material, every detail chosen without compromise. The foyer is lined in Austin Cream limestone. The great room is anchored by a floor-to-ceiling stone fireplace beneath dark wood coffered beams. The kitchen features a hammered copper range hood, cabinetry finishes that read like collected antiques, artisan hand-painted tile, and vineyard views through arched windows. A climate-controlled wine room sits just off the entry behind a full stone arch. At 5,913 square feet on two private acres within a gated 52-acre estate, the home is as substantial as it is refined. Four bedrooms, a dedicated home office, a lower-level bonus, two living spaces, and outdoor living that rivals any resort in the region. The primary suite is its own retreat: vaulted beamed ceilings, arched details, a soaking tub overlooking the vineyard, furniture-style custom cabinetry, and an arched tile surround framing the walk-in shower entry. Outside, the covered terrace opens to a rectangular pool surrounded by vineyard. Mt. Hood straight ahead. A formal English garden with stone fountain, a putting green, and mature Italian cypress anchors the grounds. French country meets Pacific Northwest, elevated, intentional, and complete. Just two miles from downtown Sherwood, close enough to everything, worlds away from ordinary.
Getting Around
 Car-Dependent
 Very Limited Transit
 Somewhat Bikeable
Schools
Construction
Condition
- Property condition: Resale
- Year built: 2021
Materials
- Roof: Composition
- Construction materials: Board & Batten Siding,Stone
Type & Style
- Home type: SingleFamily
- Architectural style: Country French
- Property subType: Residential,Single Family Residence
Interior
Appliances
- Appliances included: Built In Oven,Dishwasher,Disposal,Free-Standing Gas Range,Gas Appliances,Plumbed For Ice Maker,Range Hood,Stainless Steel Appliance(s),Built-In Refrigerator,Microwave,Free-Standing Range,Gas Water Heater
- Laundry features: Laundry Room
Basement
- Has basement: Yes
- Basement: Daylight
Bedroom2
- Features: Coved,Suite, Walkin Closet, Wallto Wall Carpet
- Level: Main
- Area: 252
Bedroom3
- Features: Builtin Features, Coved,Suite, Walkin Closet
- Level: Lower
- Area: 156
Bedroom4
- Features: Builtin Features, Coved,Suite, Wallto Wall Carpet
- Level: Lower
- Area: 176
Bedrooms & Bathrooms
- Bedrooms: 4
- Bathrooms: 6
- Full bathrooms: 4
- Partial bathrooms: 2
- Main level bathrooms: 4
Dining Room
- Features: Beamed Ceilings, Coved, French Doors, Hardwood Floors
- Level: Main
- Area: 480
Family Room
- Features: Exterior Entry,Wallto Wall Carpet
- Level: Lower
- Area: 272
Features
- High Ceilings,Quartz,Soaking Tub,Sound System,Built-in Features,Coved,Suite,Beamed Ceilings,Walk-In Closet(s),Kitchen Island,Butlers Pantry,Pantry,Pot Filler,Tile
- Door features: French Doors
- Flooring: Hardwood,Tile,Wall to Wall Carpet
- Number of fireplaces: 1
- Fireplace features: Wood Burning
- Fireplace: Yes
Heating & Cooling
- Heating features: Forced Air,Fireplace(s)
- Cooling features: Central Air
Interior Area
- Total structure area: 5,913
- Total interior livable area: 5,913 sqft
Kitchen
- Features: Builtin Features, Builtin Refrigerator, Dishwasher, Disposal, French Doors, Hardwood Floors, Island, Microwave,Butlers Pantry, Free Standing Range, Plumbed For Ice Maker, Quartz
- Level: Main
- Area: 315
Living Room
- Features: Beamed Ceilings, Builtin Features, Coved, Fireplace, Hardwood Floors
- Level: Main
- Area: 552
Master Bedroom
- Features: Beamed Ceilings, Builtin Features, Coved, Hardwood Floors,Suite, Walkin Closet
- Level: Main
- Area: 336
Office
- Features: Beamed Ceilings, Builtin Features, Coved,Wallto Wall Carpet
- Level: Main
- Area: 224
Property
Accessibility
- Accessibility features: Main Floor Bedroom Bath,Accessibility
Details
- Parcel number: R2209842
- Zoning: AF-20
Features
- Levels: Two
- Stories: 2
- Private pool: Yes
- Patio & porch: Covered Patio,Patio,Porch
- Exterior features: Built-in Barbecue,Raised Beds,Water Feature,Yard,Exterior Entry
- Has view: Yes
- View description: Mountain(s),Valley,Vineyard
Lot
- Lot size: 2 Acres
- Features: Gated,Gentle Sloping,Level,Sprinkler,Acres 1 to 3
Parking
- Total spaces: 3
- Parking features: Driveway,Garage Door Opener,Attached,Oversized
- Has garage: Yes
- Attached garage spaces: 3
- Covered spaces: 3
- Has uncovered spaces: Yes
Climate Risk is Financial Risk
Every home has a financial story beyond the listing price. Below, you’ll see the climate risks that could affect this property — and in Bills & Affordability, how those risks may influence repairs, insurance, utilities, and long-term value.
Biggest Threats for This Home
- Earthquake

- Cold Wave

- Heat Wave

- Inland Flooding

How This Home’s Risks Compare
FEMA Declared Disasters in Washington County and Oregon
Understanding the Costs
Financial advisors generally recommend spending no more than 30% of your gross household income on housing costs. In practice, many households stretch to 35% or beyond — especially in high-cost markets.
Estimated Costs Today
| Monthly | Annual | |
|---|---|---|
| Mortgage | $19,189 | $230,268 |
| Home Insurance * | $782 | $9,384 |
| Property Taxes | $2,719 | $32,628 |
| Electricity | $536 | $6,439 |
| Total | $23,226 | $278,712 |
Income You'd Need if You Spent...
Oregon FAIR Plan Programs



How Costs Could Change Over Time
Climate risk is quickly impacting all of the major home ownership costs. Adjust the growth rates and percentage of income spent on housing below to see how your housing costs could change over the next 10 years — and what income you'd need to keep up.
Comparing Against the Market
Price Per Sq Ft
vs Other Active Listings
Avg $/sqft
vs Homes Sold Last Month
Median $/sqft
Current Market Trends
Median Price Per Square Foot
The median price per square foot of homes sold in this area each month. Compare this to this listing's price per square foot to gauge whether the home is priced in line with recent sales.
Historicals for This Listing
Zestimate History ($/sqft)
Price History
| Date | Event | Price |
|---|---|---|
| 2026-08-03 | Price change | $3,795,000 |
| 2026-07-09 | Price change | $3,950,000 |
| 2026-06-03 | Listed for sale | $4,250,000 |
| 2020-07-09 | Sold | $515,000 |
For Sale by Agent
 View on Zillow