



24256 Oak Ridge Blvd, South Lyon, MI, 48178
About This Home
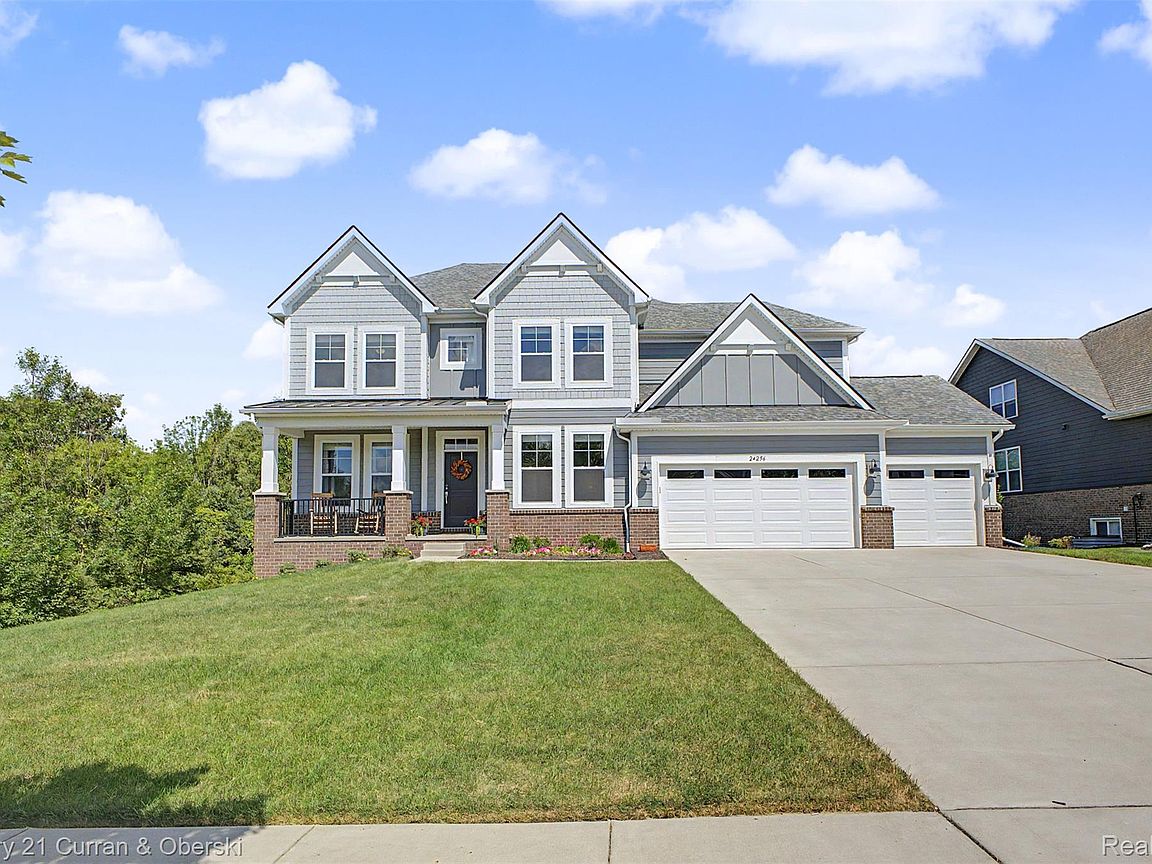
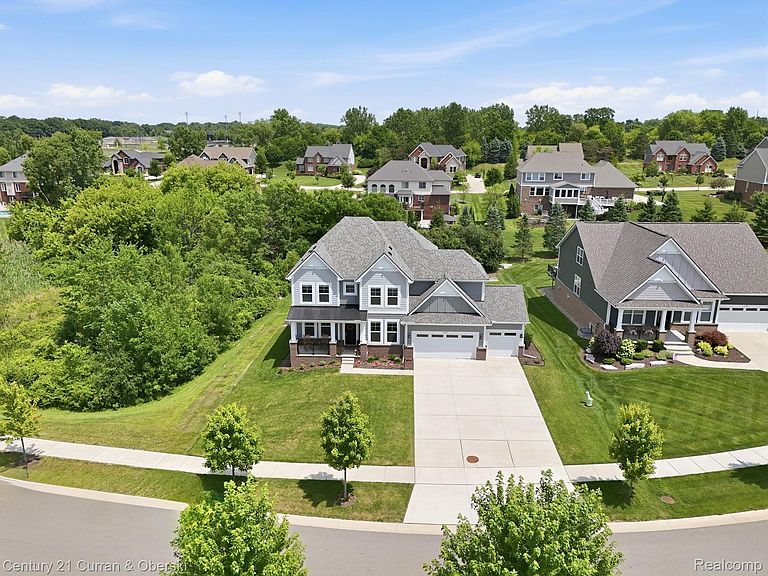
Welcome to Oak Ridge in the heart of Lyon Township! Nestled on a large, private daylight lot surrounded by mature trees and wetlands, this stunning newer built 4-bedroom, 3.5-bath, with a 3-car attached garage offers the perfect blend of luxury, comfort, and privacy. Designed with both everyday living and entertaining in mind, the open-concept floor plan showcases beautiful engineered hardwood flooring predominantly throughout the main level, a gourmet kitchen with quartz countertops (throughout the home), a butler's pantry, and an inviting great room with a cozy fireplace. Additionally, the first floor features a private office and a first floor laundry room. The spacious bonus room provides the perfect setting for entertaining family and friends, while the thoughtful layout offers exceptional functionality for today's lifestyle. The luxurious primary suite offers a spa-inspired bath complete with a deep soaking tub, Euro glass shower, and upgraded 12" x 24" tile. Bedroom #2 has been thoughtfully converted into a private princess suite with its own full bathroom, making it ideal for guests or extended family. The spacious loft adds valuable flexible living space and is perfect for a second family room, media room, home office, or play area. The unfinished daylight basement is already plumbed for a future bathroom, offering endless possibilities to create additional living space tailored to your needs. Located in the highly acclaimed South Lyon School District and benefiting from low Lyon Township taxes, this exceptional home is just minutes from downtown South Lyon, shopping, restaurants, and major freeways. Outdoor enthusiasts will appreciate the area's many nearby lakes, including Kent Lake, Island Lake, and Silver Lake, offering opportunities for boating, kayaking, fishing, swimming, and scenic nature trails. This beautifully maintained home combines modern finishes, a peaceful setting, and an outstanding location—making it a wonderful place to call home.
Getting Around
 Car-Dependent
 Very Limited Transit
 Bikeable
Schools
Construction
Condition
- Year built: 2020
Materials
- Foundation: Basement,Poured
- Construction materials: Brick
Type & Style
- Home type: SingleFamily
- Architectural style: Craftsman
- Property subType: Single Family Residence
Interior
Appliances
- Appliances included: Dishwasher,Disposal,Free Standing Refrigerator,Gas Cooktop,Range Hood
Basement
- Has basement: Yes
- Basement: Daylight,Unfinished
Bedroom
- Level: Second
- Area: 121
- Dimensions: 11 X 11
Bedroom
- Level: Second
- Area: 110
- Dimensions: 11 X 10
Bedroom
- Level: Second
- Area: 132
- Dimensions: 11 X 12
Bedrooms & Bathrooms
- Bedrooms: 4
- Bathrooms: 4
- Full bathrooms: 3
- 1/2 bathrooms: 1
Family Room
- Level: Entry
- Area: 342
- Dimensions: 18 X 19
Features
- Finished area above ground: 3,150
Flex Room
- Level: Entry
- Area: 165
- Dimensions: 11 X 15
Heating
- Heating features: Forced Air,Natural Gas
Interior Area
- Total interior livable area: 3,150 sqft
Kitchen
- Level: Entry
- Area: 182
- Dimensions: 13 X 14
Laundry
- Level: Entry
- Area: 77
- Dimensions: 7 X 11
Loft
- Level: Third
- Area: 304
- Dimensions: 19 X 16
Other
- Level: Second
Other
- Level: Second
Other
- Level: Entry
Other
- Level: Entry
- Area: 143
- Dimensions: 13 X 11
Other
- Level: Entry
- Area: 56
- Dimensions: 7 X 8
Primary Bathroom
- Level: Second
- Area: 266
- Dimensions: 19 X 14
Primary Bedroom
- Level: Second
- Area: 266
- Dimensions: 19 X 14
Sitting Room
- Level: Entry
- Area: 187
- Dimensions: 11 X 17
Property
Details
- Parcel number: 2123402005
- Special condition: Short Sale No,Standard
Features
- Levels: Two
- Stories: 2
- Entry location: GroundLevel
- Pool features: None
Lot
- Lot size: 0.30 Acres
- Lot size dimensions: 85 x 145 x 85 x 161
Parking
- Total spaces: 3
- Parking features: Three Car Garage,Attached
- Has garage: Yes
- Attached garage spaces: 3