


515 Chester St, Glendale, CA, 91203
About This Home
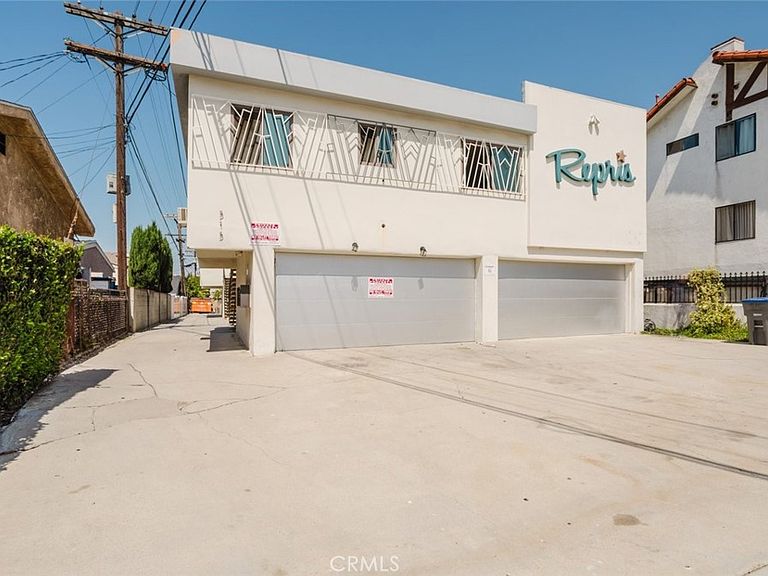
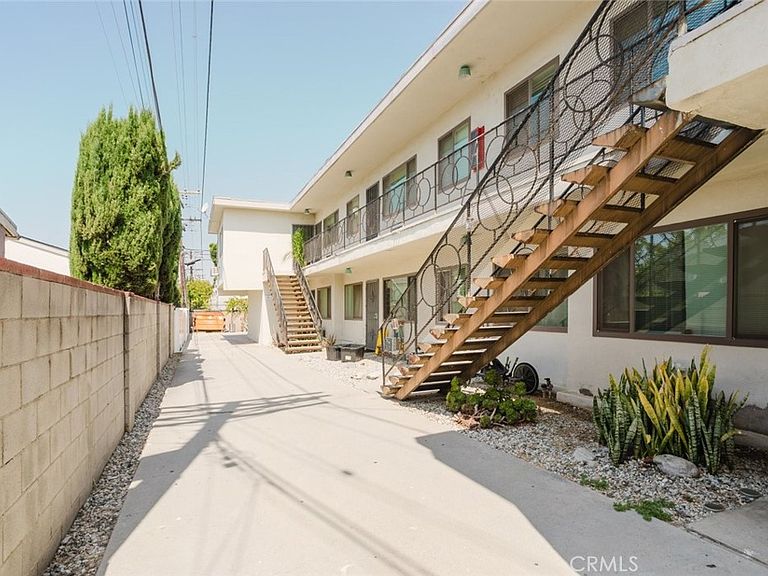
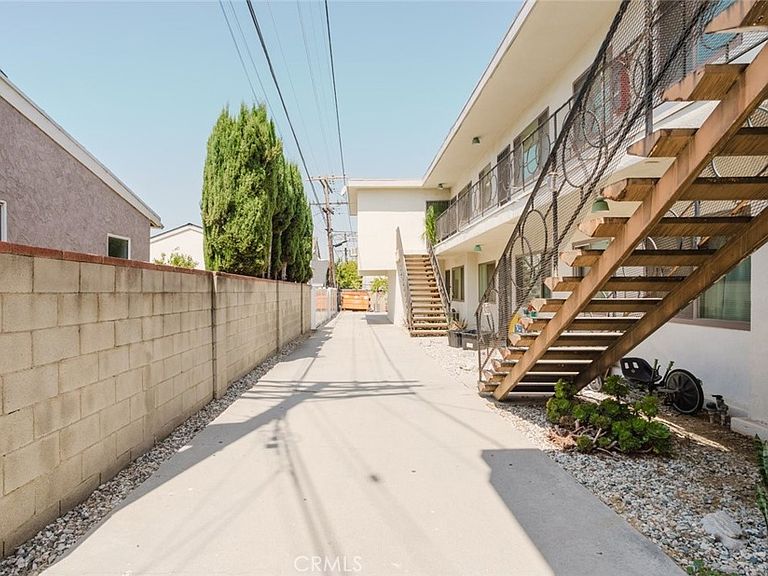
Exceptional Glendale Income Property Opportunity! Well-maintained 8-unit apartment building located in a desirable Glendale neighborhood, offering approximately 5,404 square feet of living space on a spacious lot. The property features an attractive unit mix of six 1-bedroom, 1-bath units and two 2-bedroom, 1-bath units, providing strong rental appeal and diversification for investors. Several units showcase updated interiors with modern kitchens, upgraded flooring, fresh finishes, and abundant natural light. The property offers 10 community parking spaces, a valuable amenity for tenants, along with on-site common areas and convenient access throughout the building. Its attractive curb appeal, well-kept grounds, and functional layout make this a compelling investment opportunity in one of Glendale's most sought-after rental markets. Conveniently located near shopping, dining, entertainment, major transportation corridors, and employment centers, this income-producing asset presents excellent long-term upside potential for both seasoned and first-time multifamily investors. Don't miss the opportunity to acquire a quality apartment building in a high-demand rental location.
Getting Around
 Very Walkable
 Good Transit
 Very Bikeable
Schools
Construction
Condition
- Year built: 1962
Type & Style
- Home type: MultiFamily
- Property subType: Mixed Use
Interior
Appliances
- Appliances included: Dishwasher,Gas Cooktop,Gas Oven,Microwave,Refrigerator
- Laundry features: None
Bedrooms & Bathrooms
- Bedrooms: 10
- Bathrooms: 8
Features
- Ceiling Fan(s),Open Floorplan,Quartz Counters,Recessed Lighting
- Door features: Mirrored Closet Door(s)
- Flooring: Laminate
- Fireplace features: None
- Common walls with other units/homes: 2+ Common Walls
Heating & Cooling
- Heating features: Wall Furnace
- Cooling features: Wall/Window Unit(s)
Interior Area
- Total structure area: 5,404
- Total interior livable area: 5,404 sqft
Property
Details
- Parcel number: 5638010009
- Attached to another structure: Yes
- Special condition: Standard
Features
- Levels: Two
- Stories: 2
- Entry location: Front Door
- Pool features: None
- Spa features: None
- Has view: Yes
- View description: Neighborhood
Lot
- Lot size: 7,492 sqft
- Features: 6-10 Units/Acre
Parking
- Total spaces: 10
- Parking features: Attached Carport,Garage,Community Structure
- Has garage: Yes
- Attached garage spaces: 4
- Covered spaces: 8
- Uncovered spaces: 2
- Carport: Yes
- Carport spaces: 4