


26 West 95th St, New York, NY, 10025
About This Home
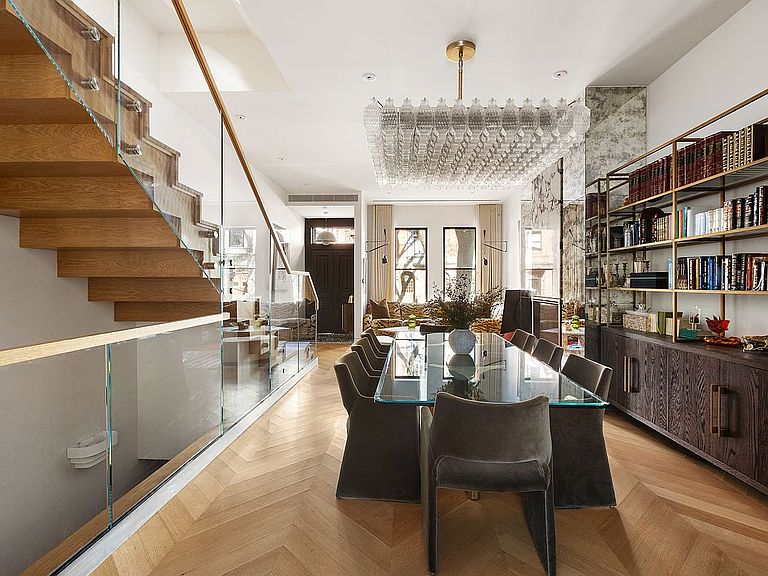
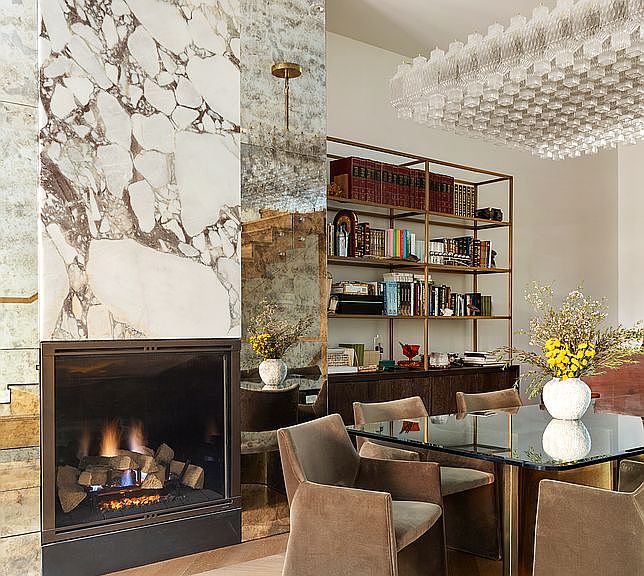
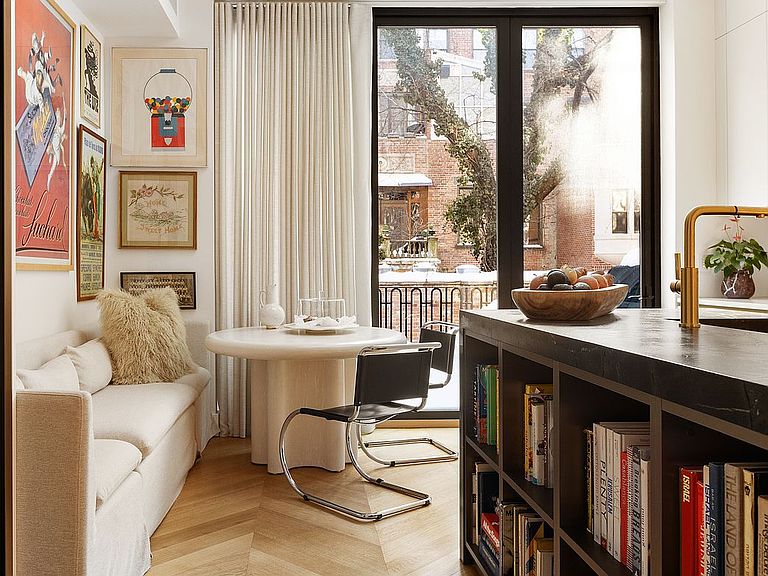
26 West 95th Street is a pristinely gut-renovated Upper West Side townhouse, set on one of the neighborhood’s most desirable townhouse park blocks. Originally built in 1892 by Neville & Bagge, the home has been meticulously restored to an exceptional standard, with no detail overlooked. Grand proportions, soaring ceilings, and abundant natural light define the interiors, which unfold across multiple levels connected by an elevator adorned with Italian terrazzo. Thoughtfully designed living and entertaining spaces feel both expansive and inviting, featuring ultra-luxury finishes and a seamless indoor-outdoor flow to multiple terraces, a south-facing garden, and a finished rooftop retreat. The heart of the home is a sun-filled, parlour level kitchen designed for both everyday living and effortless entertaining. The Brazilian leathered quartzite island is the pinnacle of the kitchen while the surrounding counterspace is white Caesarstone with a Calcutta Paonazzo marble backdrop. Italian cabinetry, high-end appliances and a huge glass accordion wall complete this spectacular space. The third floor is dedicated to a sprawling primary suite, featuring three walk-in closets and a full-width primary bathroom wrapped in oversized Calacatta marble slabs. The bathroom evokes a romantic Italian getaway, with access to a sunny terrace and a custom floating double vanity with integrated brass detailing. The upper levels of the home are thoughtfully arranged to balance privacy and flexibility. The fourth floor features two well-proportioned bedroom suites, each with its own bath, along with a conveniently located laundry room. Above, the fifth floor is anchored by an additional bedroom with direct terrace access, a full bathroom, and a versatile den that opens onto a private rear terrace, ideal as a media room, home office, or secondary lounge. The garden level offers a fully private guest suite, accessible by elevator and renovated with the same integrity as the rest of the home. Below, the cellar houses a complete gym and a media room, both also accessible via elevator. Crowning the residence is a beautifully finished rooftop, offering an additional private outdoor escape with open views. Behind the scenes, the home has been engineered for exceptional comfort, efficiency, and longevity. Advanced insulation and soundproofing enhance both energy performance and privacy, while custom Pella windows, balcony doors, and full-height solid-core doors lend a sense of quality and quiet throughout. All mechanical, electrical, and plumbing systems have been comprehensively upgraded and seamlessly integrated to preserve clean lines and usable space. Everything from top to bottom, inside and out is state-of-the-art.
Getting Around
 Very Walkable
 Rider's Paradise
 Very Bikeable
Schools
Construction
Condition
- Year built: 1893
Type & Style
- Home type: SingleFamily
- Property subType: Single Family Residence
Interior
Appliances
- Appliances included: Dishwasher,Washer/Dryer
Bedrooms & Bathrooms
- Bedrooms: 5
- Bathrooms: 7
- Full bathrooms: 6
- 1/2 bathrooms: 1
Cooling
- Cooling features: Central Air
Features
- Flooring: Hardwood
- Fireplace: Yes
Interior Area
- Total structure area: 6,700
- Total interior livable area: 6,700 sqft
Property
Details
- Special condition: Resale
Features
- Patio & porch: Other,Deck,Terrace
- Exterior features: Garden,Private Roof Deck,Terrace
- Has view: Yes
- View description: Garden,Skyline
Climate Risk is Financial Risk
Every home has a financial story beyond the listing price. Below, you’ll see the climate risks that could affect this property — and in Bills & Affordability, how those risks may influence repairs, insurance, utilities, and long-term value.
Biggest Threats for This Home
- Heat Wave

- Winter Weather

- Cold Wave

- Hurricane

- Strong Wind

- Tsunami

How This Home’s Risks Compare
FEMA Declared Disasters in New York County and New York
Understanding the Costs
Financial advisors generally recommend spending no more than 30% of your gross household income on housing costs. In practice, many households stretch to 35% or beyond — especially in high-cost markets.
Estimated Costs Today
| Monthly | Annual | |
|---|---|---|
| Mortgage | $55,596 | $667,152 |
| Home Insurance * | $4,952 | $59,424 |
| Property Taxes | $6,505 | $78,060 |
| Electricity | $1,107 | $13,286 |
| Total | $68,160 | $817,920 |
Income You'd Need if You Spent...
New York FAIR Plan Programs


How Costs Could Change Over Time
Climate risk is quickly impacting all of the major home ownership costs. Adjust the growth rates and percentage of income spent on housing below to see how your housing costs could change over the next 10 years — and what income you'd need to keep up.
Comparing Against the Market
Price Per Sq Ft
vs Other Active Listings
Avg $/sqft
vs Homes Sold Last Month
Median $/sqft
Current Market Trends
Median Price Per Square Foot
The median price per square foot of homes sold in this area each month. Compare this to this listing's price per square foot to gauge whether the home is priced in line with recent sales.
Historicals for This Listing
Zestimate History ($/sqft)
Price History
| Date | Event | Price |
|---|---|---|
| 2026-04-23 | Price change | $10,995,000 |
| 2026-02-17 | Listed for sale | $11,995,000 |
| 2026-02-02 | Listing removed | $12,495,000 |
| 2025-06-09 | Price change | $12,495,000 |
| 2025-03-21 | Listed for sale | $12,900,000 |
| 2020-02-26 | Sold | $3,650,000 |
 View on Zillow