
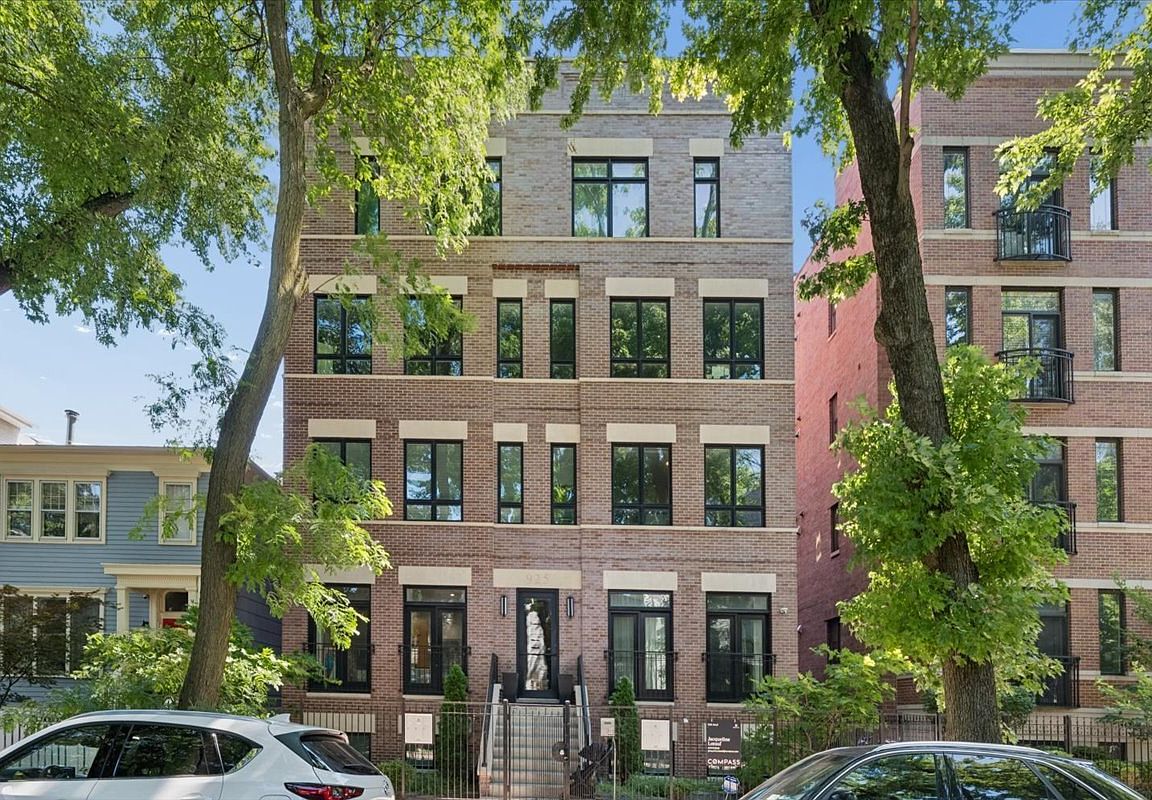


925 W Montana St #1E, Chicago, IL, 60614
About This Home
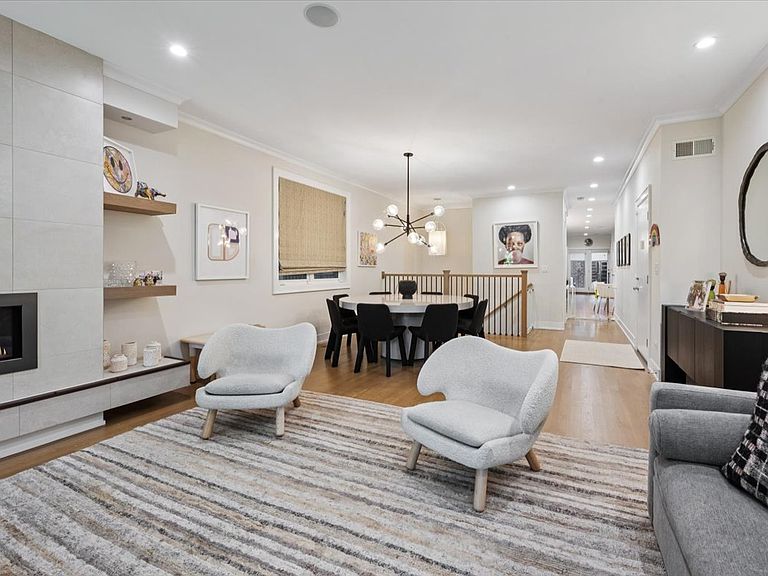
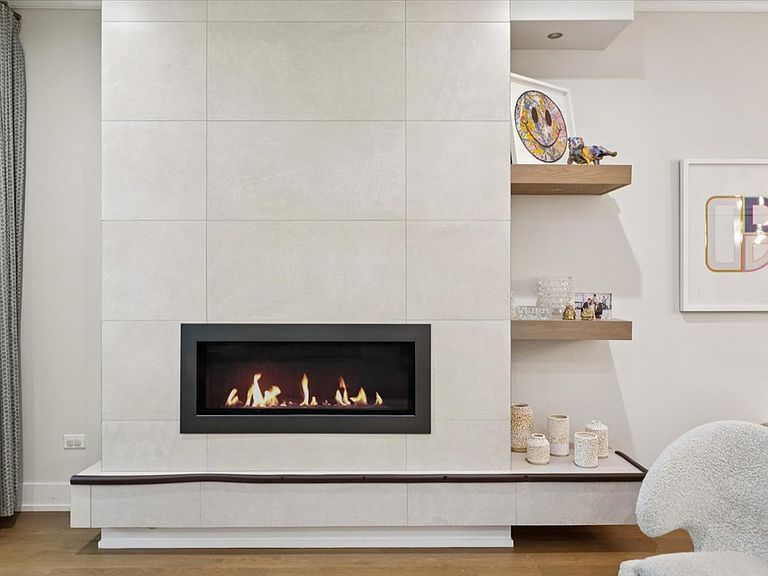
Exceptional Lincoln Park duplex-down in an intimate all-brick building offering the perfect blend of luxury, smart technology, and thoughtful design. Flooded with natural light, the open-concept main level features floor-to-ceiling windows, custom millwork, a fireplace, and generous living and dining spaces ideal for everyday living and entertaining. The chef's kitchen is beautifully appointed with Sub-Zero, Wolf, and Bosch appliances, quartz countertops, a tiled backsplash, an oversized island, and abundant storage. The adjoining family room with wet bar opens directly to a private terrace, creating seamless indoor-outdoor living. The lower level offers three spacious ensuite bedrooms, including a luxurious primary suite with a custom walk-in closet, motorized window treatments, and a spa-inspired marble bath featuring a steam/rain shower, soaking tub, and dual vanity. Radiant heated floors throughout the lower level provide year-round comfort. This smart home has been extensively upgraded with CAT wiring and premium technology throughout. Enjoy two exceptional outdoor spaces, including a private Trex terrace off the family room and a rooftop deck above the garage-perfect for entertaining, grilling, or relaxing. Additional highlights include detached garage parking, concrete soundproofing, blown-in insulation, and an unbeatable Lincoln Park location just moments from neighborhood parks, dining, shopping, and public transportation. A truly turnkey home offering timeless design, exceptional craftsmanship, and the best of city living.
Getting Around
 Walker's Paradise
 Excellent Transit
 Very Bikeable
Schools
Construction
Condition
- Year built: 2017
Materials
- Construction materials: Brick
Type & Style
- Home type: Condo
- Property subType: Condominium,Duplex,Single Family Residence
Interior
Appliances
- Appliances included: Range,Microwave,Dishwasher,Refrigerator,High End Refrigerator,Washer,Dryer,Disposal,Stainless Steel Appliance(s),Wine Refrigerator,Humidifier,Gas Water Heater
- Laundry features: In Unit
Basement
- Has basement: Yes
- Basement: Finished,Full,Daylight
Bedroom2
- Features: Flooring (Hardwood)
- Level: Lower
- Area: 110
- Dimensions: 11X10
Bedroom3
- Features: Flooring (Hardwood)
- Level: Lower
- Area: 120
- Dimensions: 12X10
Bedrooms & Bathrooms
- Bedrooms: 3
- Bathrooms: 4
- Full bathrooms: 3
- 1/2 bathrooms: 1
Deck
- Level: Main
- Area: 324
- Dimensions: 18X18
Dining Room
- Features: Flooring (Hardwood)
- Level: Main
- Dimensions: COMBO
Eating Area
- Features: Flooring (Hardwood)
- Level: Main
- Area: 91
- Dimensions: 13X7
Family Room
- Features: Flooring (Hardwood)
- Level: Main
- Area: 272
- Dimensions: 17X16
Features
- Wet Bar,Walk-In Closet(s),Special Millwork,Dining Combo,Quartz Counters
- Flooring: Hardwood
- Number of fireplaces: 1
- Fireplace features: Gas Log,Living Room
- Fireplace: Yes
Foyer
- Level: Main
- Area: 50
- Dimensions: 10X5
Heating & Cooling
- Heating features: Natural Gas,Forced Air,Radiant Floor
- Cooling features: Central Air
Interior Area
- Total structure area: 0
- Total interior livable area: 2,100 sqft
Kitchen
- Features: Kitchen (Eating Area-Table Space,Island),Flooring (Hardwood)
- Level: Main
- Area: 187
- Dimensions: 17X11
Living Room
- Features: Flooring (Hardwood)
- Level: Main
- Area: 288
- Dimensions: 18X16
Master Bedroom
- Features: Flooring (Hardwood),Bathroom (Full,Double Sink,Tub & Separate Shwr)
- Level: Lower
- Area: 280
- Dimensions: 20X14
Other
- Level: Main
- Area: 168
- Dimensions: 8X21
Property
Accessibility
- Accessibility features: No Disability Access
Details
- Parcel number: 14294270821002
- Special condition: List Broker Must Accompany
- Other equipment: Ceiling Fan(s),Sump Pump,Backup Sump Pump;
Features
- Patio & porch: Roof Deck,Deck,Patio
Parking
- Total spaces: 1
- Parking features: Yes,Garage Owned,Detached,Garage
- Has garage: Yes
- Attached garage spaces: 1
- Covered spaces: 1