


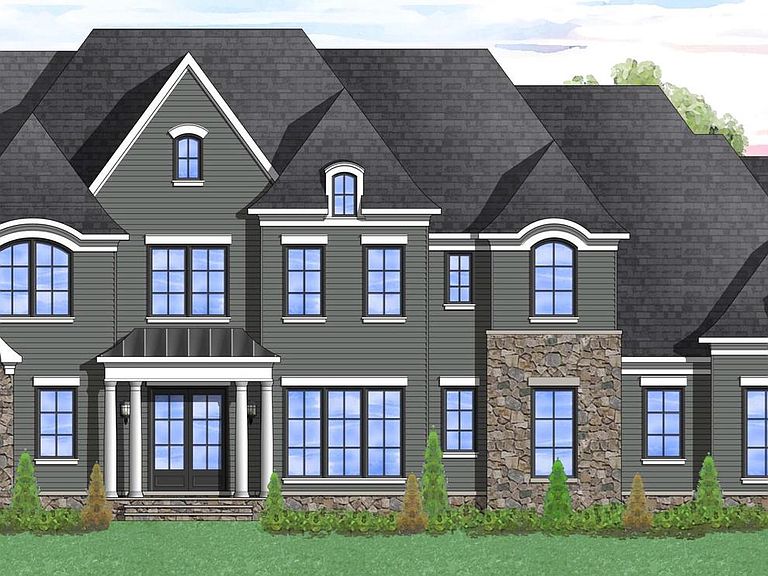


Saint Louis Rd, Middleburg, VA, 20117
4beds
5baths
5,050sqft
$2,295,000
$454price/sqft
$14,039/moest. monthly cost
$561,560/yrincome needed
About This Home
Unprecedented Opportunity of a 12 Acre homesite with Sweeping Hunt Country Views minutes from Downtown Middleburg. Priced is our Oakhill Floorplan. Talk to the Sales Manager about our Signature Farmhouse Kitchen and many Multi-Generational options. Visit our Bellewood Manor and Magnolia Way Decorated Model Homes at Banbury Cross in Middleburg. Open Weekends 11am - 5pm or by Appointment. From Leesburg: Take Rte. 15 S to Rte. 50 W. Turn right on Sam Fred Road just before the Village of Middleburg. Banbury Cross is on the right. 23158 Secretariat Park Lane. Features, square footage, beds & baths are per base floor plans.
Getting Around
0
 Car-Dependent
0
 Very Limited Transit
35
 Somewhat Bikeable
Schools
9/10
9/10
10/10
Construction
Condition
- Property condition: Excellent
- New construction: Yes
Materials
- Foundation: Permanent
- Construction materials: HardiPlank Type
Other
- Builder model: Oak Hill
- Builder name: Carrington Homes
Type & Style
- Home type: SingleFamily
- Architectural style: Colonial,Craftsman,Farmhouse/National Folk,Transitional,Traditional
- Property subType: Single Family Residence
Interior
Appliances
- Appliances included: Microwave,Cooktop,Dishwasher,Energy Efficient Appliances,ENERGY STAR Qualified Dishwasher,ENERGY STAR Qualified Refrigerator,ENERGY STAR Qualified Freezer,Double Oven,Range Hood,Stainless Steel Appliance(s),Water Heater
- Laundry features: Upper Level
Basement
- Area: 0
Basement
- Has basement: Yes
- Basement: Full,Rough Bath Plumb,Space For Rooms,Sump Pump,Unfinished
Bedrooms & Bathrooms
- Bedrooms: 4
- Bathrooms: 5
- Full bathrooms: 4
- 1/2 bathrooms: 1
- Main level bathrooms: 1
Features
- Open Floorplan,Kitchen - Country,Kitchen Island,Primary Bath(s)
- Number of fireplaces: 1
- Fireplace: Yes
- Finished area below ground: 0
- Finished area above ground: 5,050
Heating & Cooling
- Heating features: Heat Pump,Programmable Thermostat,Propane
- Cooling features: Central Air,Programmable Thermostat,Electric
Interior Area
- Total structure area: 5,050
- Total interior livable area: 5,050 sqft
Property
Accessibility
- Accessibility features: Doors - Lever Handle(s)
Details
- Parcel number: 595375787000
- Zoning: AR2
- Special condition: Standard
Features
- Levels: Three
- Stories: 3
- Pool features: None
- Has view: Yes
- View description: Trees/Woods
- Horses can be raised: Yes
Lot
- Lot size: 12.14 Acres
Parking
- Total spaces: 3
- Parking features: Garage Faces Side,Garage Door Opener,Attached
- Has garage: Yes
- Attached garage spaces: 3
- Covered spaces: 3