



23912 55th Avenue W #C, Mountlake Terrace, WA, 98043
About This Home
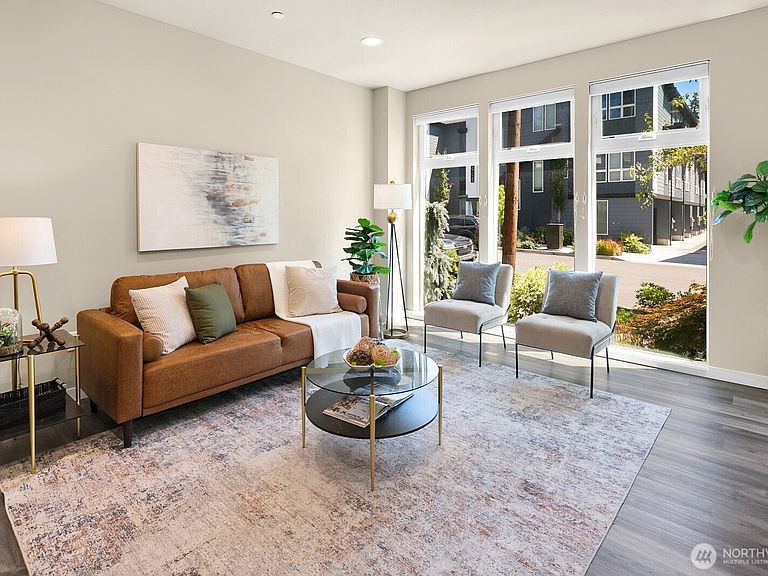
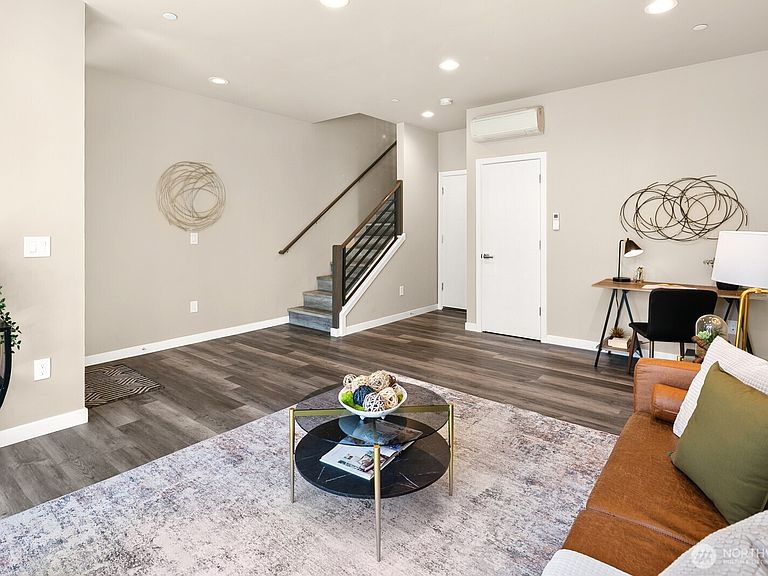
Comfort meets convenience at this lovely home situated a mere five blocks away from the Mountlake Terrace Link light rail station, so you may easily commute to work or play via rail transit! There are also multiple bus lines nearby. The Solana Townhome neighborhood is clean and well-kept. The home has a large bonus room and attached two-car garage with storage on the ground floor. Luxury vinyl plank flooring makes cleaning a breeze. The main floor features a formal dining area, large open kitchen with island bar top seating, a bright inviting living area that opens out to a covered porch, powder room, and laundry room with storage space. Upstairs are two large secondary bedrooms, a large full bathroom, and the primary suite with vaulted ceilings and spacious walk-in-closet. The expansive roof deck has a hose bib which is a must for rooftop gardeners. A feature that is unique to these townhomes is that the rooftops were designed/constructed to accommodate hot tubs. Hot tub electrical power is already in place, just waiting for you to install a tub. Imagine soaking on the roof while watching the stars overhead! Welcome home!
Getting Around
 Very Walkable
 Very Limited Transit
 Somewhat Bikeable
Schools
Construction
Condition
- Year built: 2020
Materials
- Foundation: Poured Concrete,Slab
- Roof: Composition,Flat
- Construction materials: Cement Planked,Wood Siding,Cement Plank
Other
- Builder name: Landsverk Quality Homes Inc.
Type & Style
- Home type: Townhouse
- Architectural style: Townhouse
- Property subType: Townhouse,Single Family Residence
Interior
Appliances
- Appliances included: Dishwasher,Disposal,Dryer,Microwave,Refrigerator,Stove(s)/Range(s),Washer,Dishwasher(s),Dryer(s),Garbage Disposal,Microwave(s),Refrigerator(s),Washer(s),Water Heater: electric tank,Water Heater Location: garage
Basement
- Basement: None
Bathroom Full
- Level: Second
Bathroom Three Quarter
- Level: Second
Bedroom
- Level: Second
Bedroom
- Level: Second
Bedrooms & Bathrooms
- Bedrooms: 3
- Bathrooms: 3
- Full bathrooms: 1
- 3/4 bathrooms: 1
- 1/2 bathrooms: 1
- Main level bathrooms: 1
Bonus Room
- Level: Garage
Dining Room
- Level: Main
Entry Hall
- Level: Garage
Family Room
- Level: Main
Features
- Bath Off Primary,Dining Room,High Tech Cabling,Pantry
- Window features: Dbl Pane/Storm Window
- Flooring: Vinyl Plank,Carpet
- Number of fireplaces: 1
- Fireplace features: Electric,Main Level: 1,Fireplace
- Fireplace: Yes
Heating & Cooling
- Heating features: Fireplace,Heat Pump,HRV/ERV System,Electric
- Cooling features: Ductless,HEPA Air Filtration
Interior Area
- Total structure area: 1,961
- Total interior livable area: 1,961 sqft
Kitchen With Eating Space
- Level: Main
Master Bedroom
- Level: Second
Other
- Level: Main
Utility Room
- Level: Main
Property
Details
- Parcel number: 01189000000900
- Special condition: Standard
Features
- Levels: Multi/Split
- Entry location: Garage
- Patio & porch: Bath Off Primary,Dbl Pane/Storm Window,Dining Room,Fireplace,High Tech Cabling,Pantry,Sprinkler System,Vaulted Ceiling(s),Walk-In Closet(s),Water Heater
- Has view: Yes
- View description: Territorial
- Topography of land: Level
Lot
- Lot size: 871.20 sqft
- Features: Curbs,Paved,Sidewalk,Cable TV,Deck,High Speed Internet,Patio,Rooftop Deck
Parking
- Total spaces: 2
- Parking features: Attached Garage
- Has garage: Yes
- Covered spaces: 2