
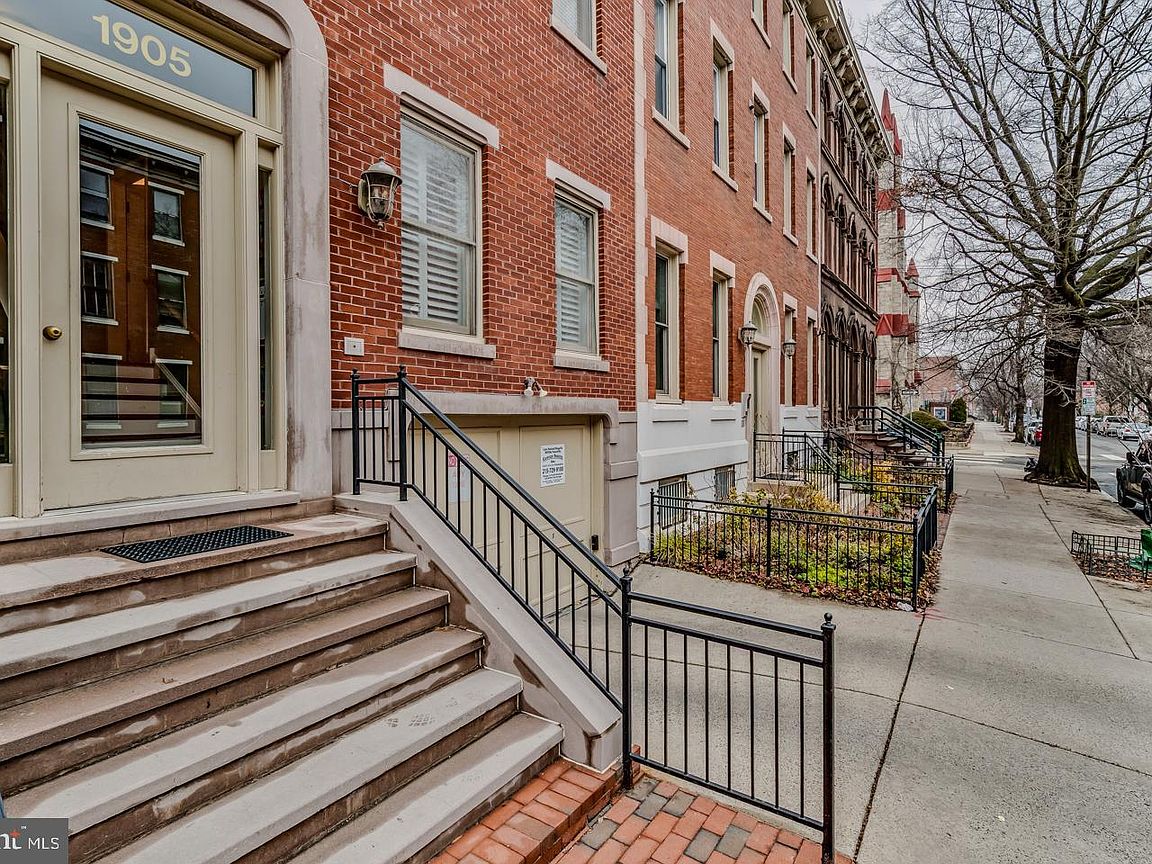


1905 Green St, Philadelphia, PA, 19130
About This Home
Step into an effortless city living experience with this rare first floor sunny condo, stylish and designed for comfort. With north and south facing windows, the home is filled with natural light that highlights the hardwood floors, crown molding and inviting color palette. This two-bedroom, two-bathroom condominium in an elegant boutique building along picturesque Green Street, including on premises secured deeded parking. The open floor plan flows into a spacious living and dining area, making it easy to entertain or unwind. Newer Stainless-steel appliances, double sink, granite countertops and generous cabinetry make the kitchen a joy for someone who likes to cook. The primary suite is like a private sanctuary, complete with a beautifully organized walk-in closet and an en-suite bathroom. Step onto your private terrace for a quiet moment to relax and unwind. The second bedroom -currently used as a home office- features custom built-ins with shelving and storage. Additional highlights include a second full bathroom, plantation shutters, private HVAC, newer in-unit GE washer/dryer, sizable pantry/storage with sliding shelves and a separate dedicated storage unit. This warm and vibrant neighborhood offers unmatched walkability to the Barnes, Rodin, the new Calder and Philadelphia Museum of Art, Whole Foods, Target and is filled with charming cafes, restaurants and shops.
Getting Around
 Walker's Paradise
 Excellent Transit
 Biker's Paradise
Schools
Construction
Condition
- Property condition: Very Good
- Year built: 1900
Materials
- Foundation: Block
- Construction materials: Block,Brick
Type & Style
- Home type: Townhouse
- Architectural style: Straight Thru
- Property subType: Townhouse
Interior
Appliances
- Appliances included: Microwave,Dryer,Oven/Range - Gas,Refrigerator,Stainless Steel Appliance(s),Washer,Washer/Dryer Stacked,Gas Water Heater
- Laundry features: Dryer In Unit,Washer In Unit
Basement
- Area: 0
Bedrooms & Bathrooms
- Bedrooms: 2
- Bathrooms: 2
- Full bathrooms: 2
- Main level bathrooms: 2
- Main level bedrooms: 2
Features
- Bathroom - Tub Shower,Bathroom - Walk-In Shower,Built-in Features,Butlers Pantry,Combination Dining/Living,Crown Molding,Open Floorplan,Kitchen - Galley,Pantry,Walk-In Closet(s),9'+ Ceilings,Dry Wall
- Window features: Insulated Windows,Window Treatments
- Flooring: Ceramic Tile,Wood
- Finished area below ground: 0
- Finished area above ground: 1,200
Heating & Cooling
- Heating features: Central,Forced Air,Natural Gas
- Cooling features: Central Air,Electric
Interior Area
- Total structure area: 1,200
- Total interior livable area: 1,200 sqft
Property
Accessibility
- Accessibility features: None
Details
- Parcel number: 888153542
- Zoning: RM1
- Zoning description: Rectangle
- Special condition: Standard
- Other equipment: None
Features
- Levels: Three
- Stories: 3
- Pool features: None
- Exterior features: Storage,Balcony
- Fencing: Wrought Iron
- Has view: Yes
- View description: City
Lot
- Features: Front Yard,Landscaped,Urban,Unknown Soil Type
- Lot size dimensions: 0.00 x 0.00
Parking
- Total spaces: 1
- Parking features: Garage Faces Front,Private,Secured,Attached
- Has garage: Yes
- Attached garage spaces: 1
- Covered spaces: 1
Climate Risk is Financial Risk
Every home has a financial story beyond the listing price. Below, you’ll see the climate risks that could affect this property — and in Bills & Affordability, how those risks may influence repairs, insurance, utilities, and long-term value.
Biggest Threats for This Home
- Heat Wave

- Cold Wave

- Inland Flooding

- Winter Weather

- Tsunami

How This Home’s Risks Compare
FEMA Declared Disasters Across Pennsylvania Counties
Understanding the Costs
Financial advisors generally recommend spending no more than 30% of your gross household income on housing costs. In practice, many households stretch to 35% or beyond — especially in high-cost markets.
Estimated Costs Today
| Monthly | Annual | |
|---|---|---|
| Mortgage | $3,033 | $36,396 |
| Home Insurance * | $354 | $4,248 |
| Property Taxes | $424 | $5,088 |
| Electricity | $224 | $2,692 |
| Total | $4,035 | $48,420 |
Income You'd Need if You Spent...
Pennsylvania FAIR Plan Programs
Insurance Placement Facility of Pennsylvania/FAIR Plan
 Wildfire
 Hail
Hail Wind
WindHow Costs Could Change Over Time
Climate risk is quickly impacting all of the major home ownership costs. Adjust the growth rates and percentage of income spent on housing below to see how your housing costs could change over the next 10 years — and what income you'd need to keep up.
Comparing Against the Market
Price Per Sq Ft
vs Other Active Listings
Avg $/sqft
vs Homes Sold Last Month
Median $/sqft
Current Market Trends
Median Price Per Square Foot
The median price per square foot of homes sold in this area each month. Compare this to this listing's price per square foot to gauge whether the home is priced in line with recent sales.
Historicals for This Listing
Zestimate History ($/sqft)
No zestimate history available
Price History
| Date | Event | Price |
|---|---|---|
| 2026-06-19 | Price change | $599,900 |
| 2026-04-22 | Price change | $635,000 |
| 2026-03-09 | Listed for sale | $650,000 |
| 2025-03-24 | Listing removed | $2,800 |
| 2025-03-20 | Listed for rent | $2,800 |
| 2022-08-09 | Listing removed | -- |
| 2022-08-02 | Listed for rent | $2,700 |
| 2021-03-01 | Listing removed | -- |
| 2020-07-13 | Listing removed | $2,600 |
| 2020-07-09 | Listed for rent | $2,600 |
For Sale by Agent
 View on Zillow