


413 E Highway 26, Morrill, NE, 69358
About This Home
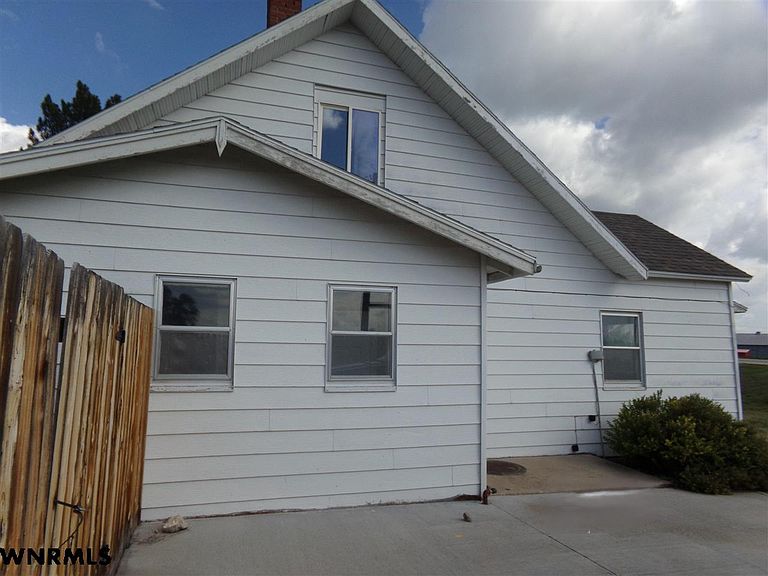
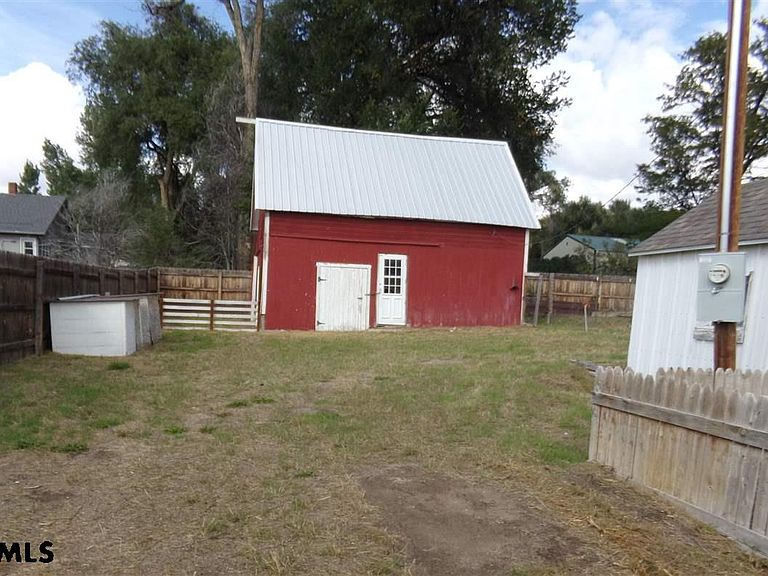
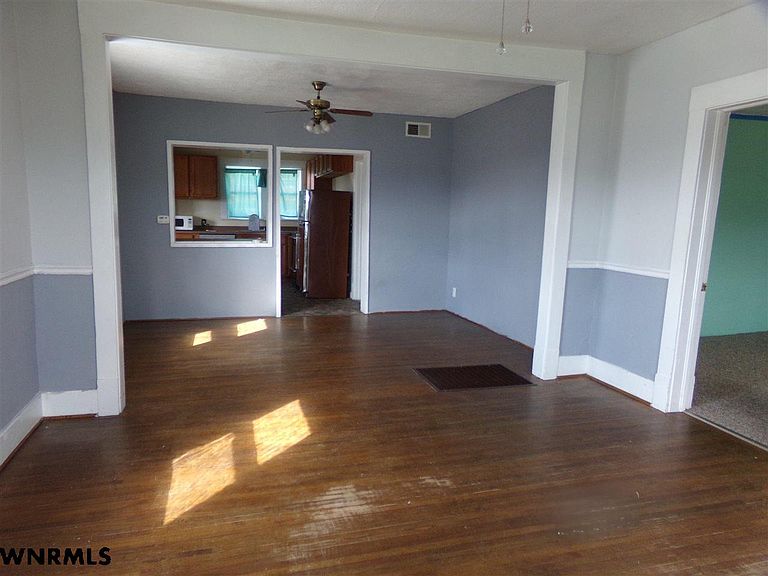
Home with barn located on the edge of Henry on Highway 26. Living/Dining combo with original hard wood floors. Over-sized primary bedroom. Laundry area off kitchen. Updated bathroom. Private back yard with patio and garden spot. "This property has been placed in an auction event. Please submit all non-auction offers/MLS offers through propoffers.com or feel free to bid on the Realtybid website. If offers are being placed on RealtyBid, they should be placed by the Buyer or Buyer's Agent in the form of a bid, by clicking on the "Bid Now" button, if available, on the Property Details page. Contact RealtyBid Customer Service at 877-518-5700 or customerservice@realtybid.com for bidding assistance or to obtain bidder auction terms." Please be advised that any offers on this property require a minimum Earnest Money Deposit of 1% of the Purchase Price or $1,000, whichever is greater. All initial offers must be submitted via PropOffers.com by the BUYER AGENT ONLY. BUYER'S AGENT IS TO PAY A $200.00 OFFER MANAGEMENT FEE AT CLOSING OF ANY ACCEPTED OFFER.
Getting Around
 Car-Dependent
 Very Limited Transit
 Somewhat Bikeable
Schools
Construction
Condition
- Year built: 1908
Materials
- Roof: Composition
- Construction materials: Frame,Steel Siding
Type & Style
- Home type: SingleFamily
- Property subType: Single Family Residence
Interior
Appliances
- Appliances included: Electric Range,Dishwasher,Refrigerator,Microwave,Gas Water Heater
- Laundry features: In Kitchen,Vinyl
Basement
- Has basement: Yes
- Basement: Partial
Bedrooms & Bathrooms
- Bedrooms: 4
- Bathrooms: 2
- Main level bedrooms: 2
Dining Room
- Features: Living/Dining C,Wood
Features
- Window features: Window Treatments
- Finished area above ground: 1,608
Heating
- Heating features: Baseboard,Floor Furnace
Interior Area
- Total structure area: 1,608
- Total interior livable area: 1,608 sqft
Kitchen
- Features: Vinyl
Living Room
- Features: Wood
Property
Details
- Parcel number: 010074341
Features
- Levels: One and One Half
- Patio & porch: Patio
- Fencing: Wood
Lot
- Lot size: 0.27 Acres
Parking
- Parking features: None