



8924 Barrington Ln #40, Jenison, MI, 49428
About This Home
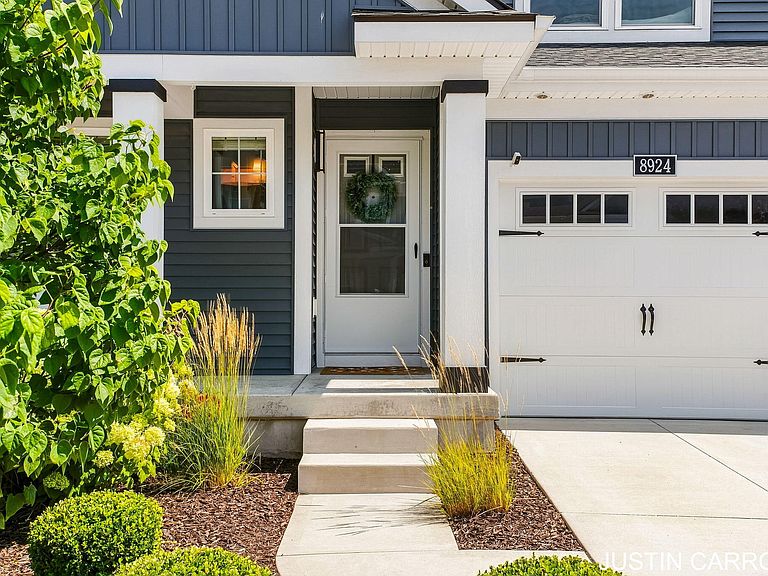
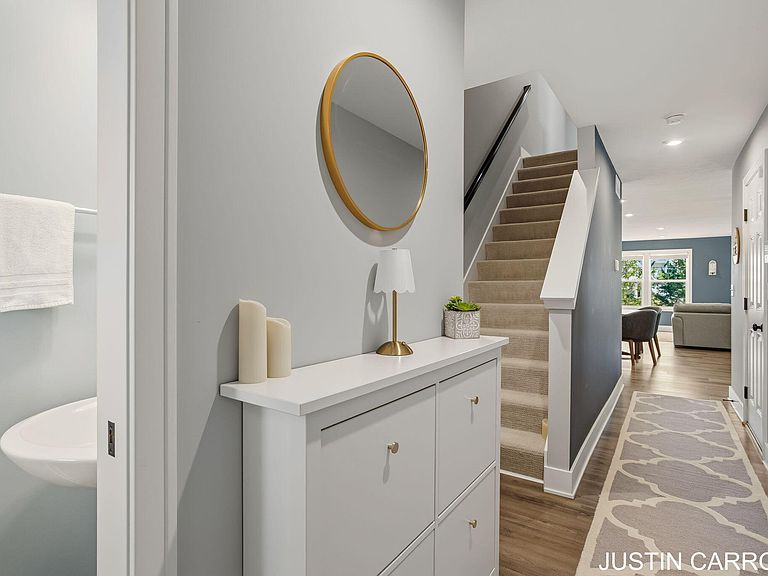
Welcome home to this spacious 3-bedroom, 3.5-bathroom condominium in Georgetown Township. This well-proportioned residence offers plenty of room to spread out, with a finished basement that's perfect for a playroom, home office, or extra hangout space. The thoughtful layout includes multiple bathrooms, making busy mornings easier, plus a single-car garage for secure, convenient parking. The community clubhouse and pool are ideal for weekend fun and making new friends close to home. This home is also served by the highly rated Hudsonville Public Schools district. With its generous proportions and welcoming townhome-style layout, this home offers comfortable, low-maintenance living so residents can spend less time on upkeep and more time enjoying their space.
Getting Around
 Car-Dependent
 Very Limited Transit
 Somewhat Bikeable
Schools
Construction
Condition
- Year built: 2020
Materials
- Roof: Composition
- Construction materials: Stone,Vinyl Siding
Type & Style
- Home type: Condo
- Architectural style: Traditional
- Property subType: Condominium
Interior
Appliances
- Appliances included: Humidifier,Dishwasher,Disposal,Dryer,Microwave,Range,Refrigerator,Washer
- Laundry features: Laundry Room,Upper Level
Basement
- Has basement: Yes
- Basement: Daylight
Bedrooms & Bathrooms
- Bedrooms: 3
- Bathrooms: 4
- Full bathrooms: 3
- 1/2 bathrooms: 1
Features
- Center Island,Eat-in Kitchen,Pantry
- Window features: Low-Emissivity Windows
- Flooring: Vinyl
- Finished area below ground: 700
Heating & Cooling
- Heating features: Forced Air
- Cooling features: SEER 13 or Greater
Interior Area
- Total structure area: 1,568
- Total interior livable area: 2,240 sqft
Property
Details
- Parcel number: 701405489012
- Zoning description: PUD CONDOMINIUM
Features
- Stories: 2
- Pool features: Association
Lot
- Lot size: 5.09 Acres
- Features: Shrubs/Hedges
Parking
- Total spaces: 1
- Parking features: Attached,Garage Door Opener
- Has garage: Yes
- Attached garage spaces: 1
- Covered spaces: 1