


8402 Philox Park Ct, Rosharon, TX, 77583
About This Home
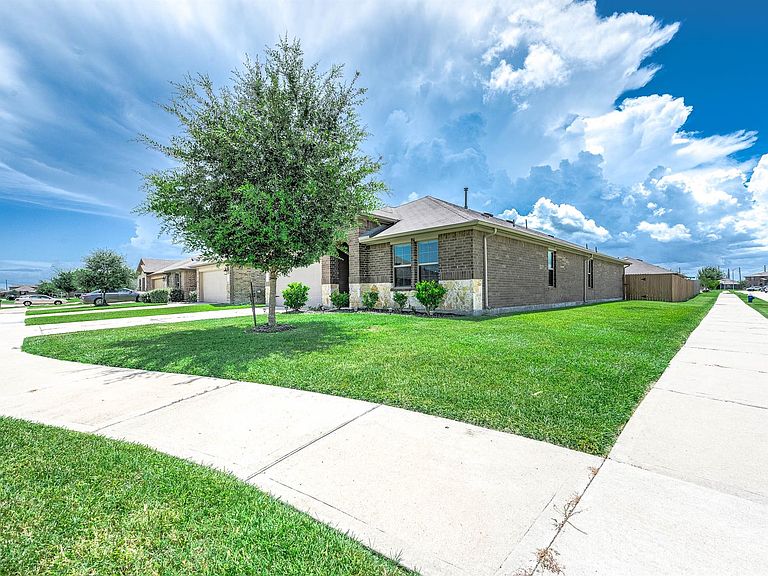
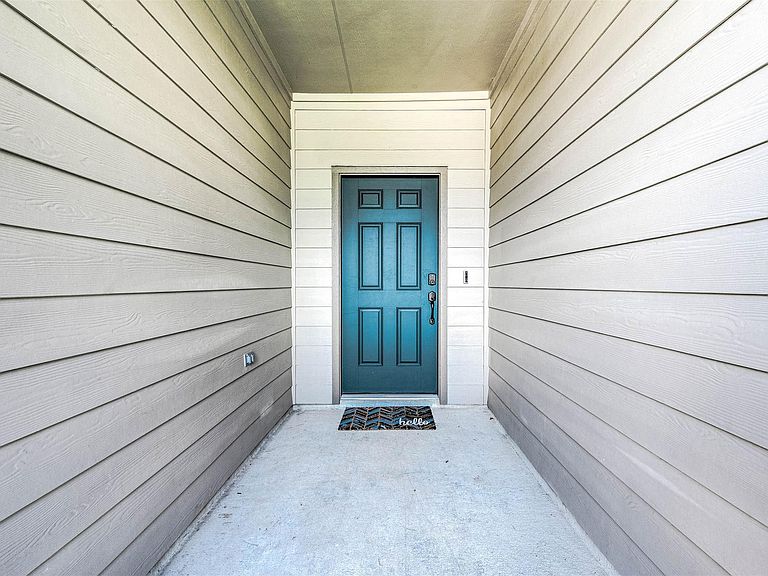
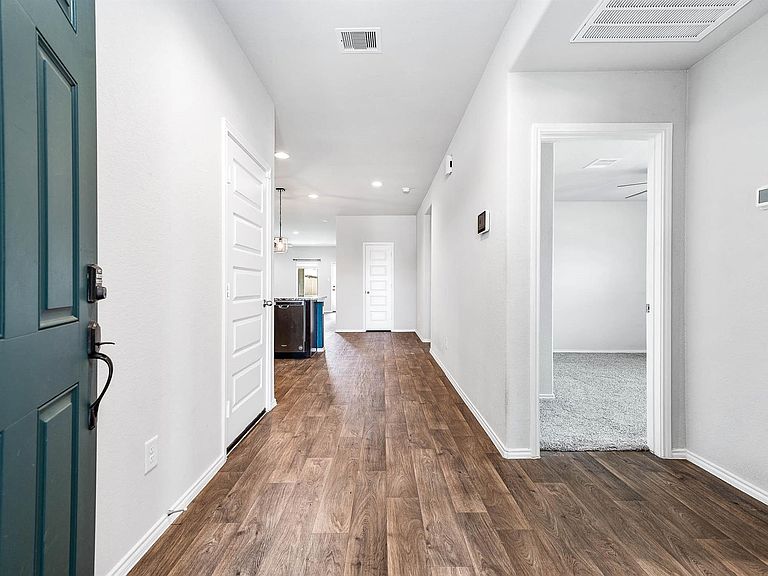
Stunning one-story home on a corner lot with a massive backyard with a vegetable garden, featuring high ceilings and wood flooring throughout, plus carpet in all bedrooms. The family room impresses with soaring ceilings and a wall of windows overlooking the covered patio and spacious yard — perfect for entertaining. The gourmet kitchen features granite counters, tall cabinetry, an eat-in island with work station, Dupure water filtration, stainless appliances, and a spacious pantry. The primary suite offers a luxurious bath with dual-sink vanity, oversized shower, and huge walk-in closet. Three secondary bedrooms share a full bath. Enjoy a full smart home system — video doorbell, electric deadbolt, and Alexa integration — controllable from anywhere. HERS energy rated, tankless water heater, whole-home water filtration system, Certified Energy Smart. Never Flooded!
Getting Around
 Car-Dependent
 Very Limited Transit
 Somewhat Bikeable
Schools
Construction
Condition
- Year built: 2020
Materials
- Foundation: Slab
- Roof: Composition
- Construction materials: Brick,Cement Siding
Other
- Builder name: Dr Horton
Type & Style
- Home type: SingleFamily
- Architectural style: Contemporary
- Property subType: Single Family Residence
Interior
Appliances
- Appliances included: ENERGY STAR Qualified Appliances,Water Heater,Disposal,Dryer,Refrigerator,Washer,Water Softener,Gas Oven,Microwave,Gas Range,Dishwasher
- Laundry features: Gas Dryer Hookup,Washer Hookup
Bedroom
- Level: First
- Area: 156
- Dimensions: 13x12
Bedroom
- Level: First
- Area: 169
- Dimensions: 13x13
Bedroom
- Level: First
- Area: 143
- Dimensions: 13x11
Bedrooms & Bathrooms
- Bedrooms: 4
- Bathrooms: 2
- Full bathrooms: 2
Dining Room
- Level: First
- Area: 84
- Dimensions: 12x7
Features
- Prewired for Alarm System,All Bedrooms Down,Walk-In Closet(s)
- Window features: Insulated/Low-E windows
- Flooring: Carpet,Engineered Hardwood,Tile
Heating & Cooling
- Heating features: Natural Gas
- Cooling features: Attic Fan,Ceiling Fan(s),Electric
Interior Area
- Total structure area: 2,061
- Total interior livable area: 2,061 sqft
Kitchen
- Level: First
- Area: 180
- Dimensions: 15x12
Living Room
- Level: First
- Area: 272
- Dimensions: 17x16
Primary Bedroom
- Level: First
- Area: 225
- Dimensions: 15x15
Utility Room
- Level: First
- Area: 91
- Dimensions: 13x7
Property
Details
- Parcel number: 7138420040400907
Features
- Stories: 1
- Patio & porch: Porch
- Fencing: Back Yard
Lot
- Lot size: 9,343 sqft
- Features: Back Yard,Corner Lot,0 Up To 1/4 Acre
Parking
- Total spaces: 2
- Parking features: Attached,Garage Door Opener,Double-Wide Driveway
- Has garage: Yes
- Attached garage spaces: 2
- Covered spaces: 2