

1636 Washtenaw Rd, Ypsilanti, MI, 48197
About This Home
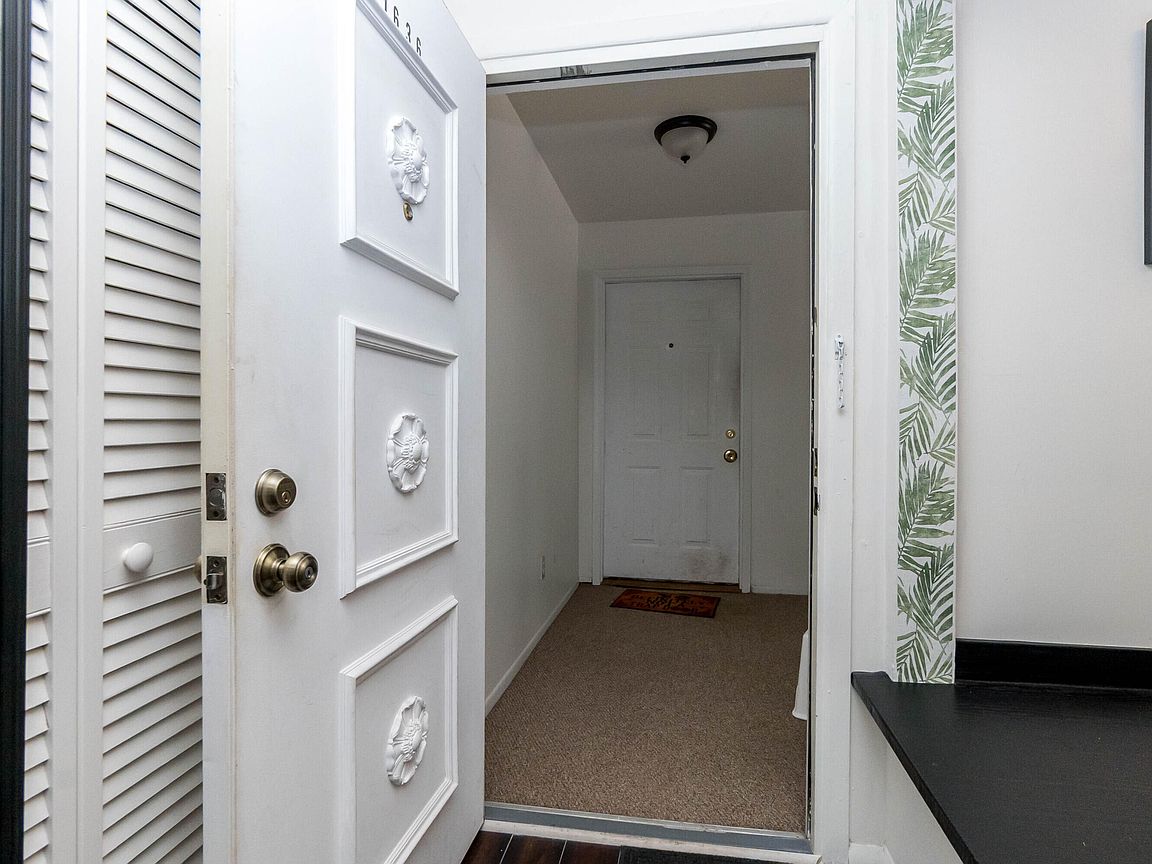
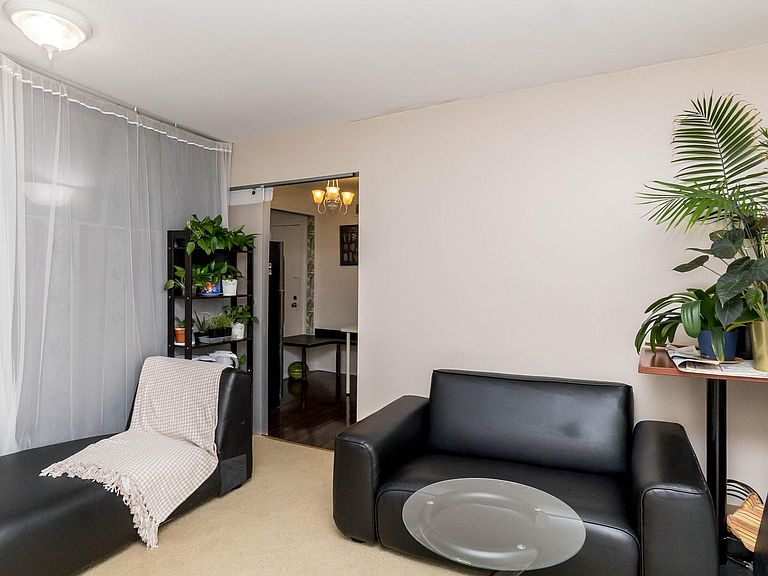
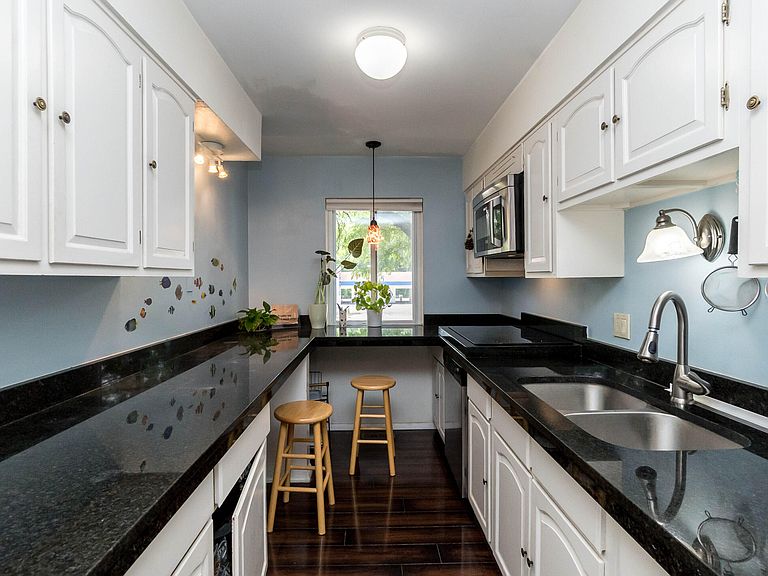
Beautifully upgraded and located in a highly desirable premium College Heights neighborhood, this stunning home offers the perfect blend of comfort, style, and convenience. Walking to Eastern Michigan University and City Bus Stop downstairs (Route4) commuting in Washtenaw County. 3-bedroom, 2-bath, 1-carport Second Floor Condo in College Heights in the City of Ypsi. Two-story brick building with balcony, security entrance. Remodeled Kitchen with Granite Counter Tops, new lights, sink/faucet and Stainless Steel Appliances ,including convection microwave oven, dishwasher, refrigerator, and new disposal. Beautiful painted Living room, Bedrooms, Doors and newer windows.Upgraded Bathroom with Double Sink, new Vanity and Cabinet, new toilets.Central Air Conditioner with upgrade control. Private laundry in the spacious basement. Easy to access Easy transportation to access US-23 and I-94. 20-min driving distance to Detroit International Airport and 15-min to Ann Arbor Downtown.Athletes enjoy a vivid lifestyle and convenient sports facilities, including Washtenaw Golf Course, WCC fitness center, Chippewa Tennis and Swimming club, Eagle Crest Golf, Candy Cane Park mini baseball field.etc.St Joe Hospital with full services, emergency etc.Grocery stores and Asian restaurants are nearby. Plenty of upgrades and ready to move in!
Getting Around
 Very Walkable
 Some Transit
 Bikeable
Schools
Construction
Condition
- Year built: 1967
Materials
- Roof: Other
- Construction materials: Brick
Type & Style
- Home type: Condo
- Property subType: Condominium
Interior
Appliances
- Laundry features: Laundry Room
Basement
- Has basement: Yes
- Basement: Other
Bedrooms & Bathrooms
- Bedrooms: 3
- Bathrooms: 2
- Full bathrooms: 1
- 1/2 bathrooms: 1
- Main level bedrooms: 3
Features
- Window features: Replacement
- Flooring: Carpet,Wood
- Finished area below ground: 400
Heating & Cooling
- Heating features: Forced Air
- Cooling features: Central Air
Interior Area
- Total structure area: 1,006
- Total interior livable area: 1,006 sqft
Property
Accessibility
- Accessibility features: Covered Entrance
Details
- Parcel number: 111105352012
Features
- Stories: 2
- Exterior features: Balcony
Parking
- Parking features: Carport
- Carport: Yes