



108 Redondo Dr, Pittsburg, CA, 94565
About This Home
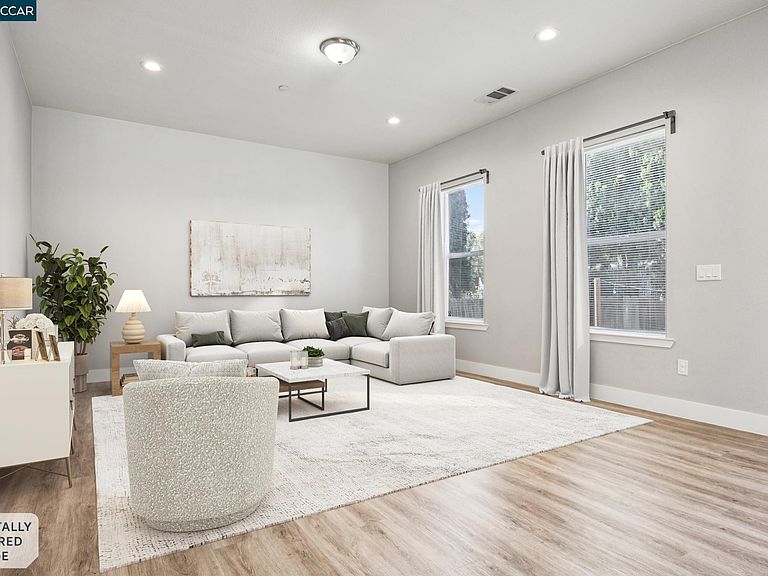
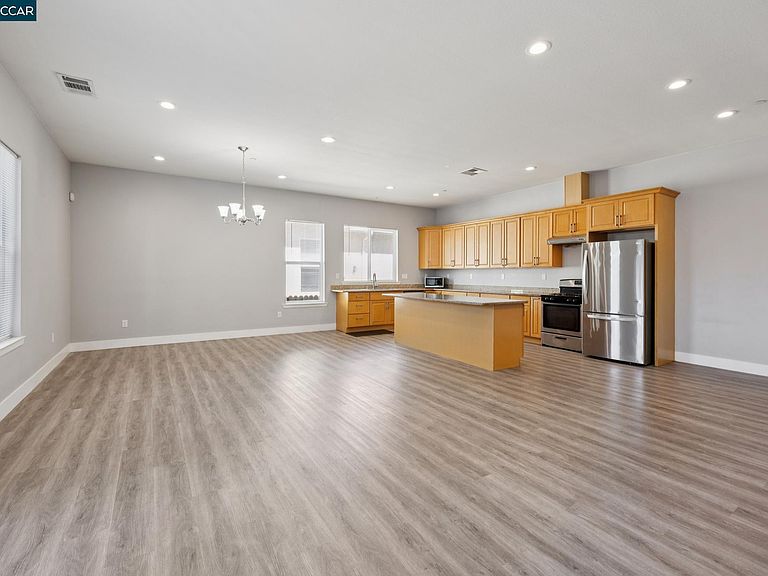
Two complete homes on one lot — a rare opportunity in today's market. 108 Redondo Dr is a 2020-built 3-bedroom, 2-bath home featuring 12-foot ceilings, open-concept living and dining, recessed lighting, luxury vinyl flooring throughout, a fully updated kitchen, in-unit laundry, and an attached two-car garage. 110 Redondo Dr is a separate 2-bedroom, 1-bath home with its own entrance, its own address, open-concept living, an updated bathroom, and its own in-unit laundry — a setup rarely found at this price point. Each home enjoys its own private backyard. Live in one and offset your mortgage with the other, house two generations with true separation and privacy, or hold both as income — the larger home has an established rental history. Buyer to verify all permits, square footage, and rental potential with the City of Pittsburg and their lender. Commuter-friendly location near Highway 4 and Pittsburg BART, close to schools, parks, and shopping. Two addresses. One price. A genuine head start.
Getting Around
 Very Walkable
 Very Limited Transit
 Somewhat Bikeable
Schools
Construction
Condition
- Property condition: Existing
- New construction: Yes
- Year built: 2020
Materials
- Roof: Shingle
- Construction materials: Stucco,Lap Siding
Type & Style
- Home type: SingleFamily
- Architectural style: Contemporary
- Property subType: Single Family Residence
Interior
Appliances
- Appliances included: Dishwasher,Gas Range,Refrigerator,Dryer,Washer,Tankless Water Heater
- Laundry features: Laundry Closet,Laundry Room,In Unit
Bedrooms & Bathrooms
- Bedrooms: 5
- Bathrooms: 3
- Full bathrooms: 3
Features
- In-Law Floorplan,Updated Kitchen
- Window features: Window Coverings
- Flooring: Vinyl
- Fireplace features: None
Heating & Cooling
- Heating features: Central
- Cooling features: Central Air
Interior Area
- Total structure area: 1,948
- Total interior livable area: 1,948 sqft
Kitchen
- Features: Stone Counters,Dishwasher,Eat-in Kitchen,Disposal,Gas Range/Cooktop,Kitchen Island,Refrigerator,Updated Kitchen
Property
Details
- Parcel number: 0881010268
- Special condition: Standard
Features
- Levels: One
- Stories: 1
- Pool features: None
- Fencing: Fenced
Lot
- Lot size: 9,583 sqft
- Features: 2 Houses / 1 Lot,Landscaped,Back Yard,Front Yard
Parking
- Total spaces: 2
- Parking features: Covered,Detached,Garage Door Opener
- Has garage: Yes
- Attached garage spaces: 2
- Covered spaces: 2