



527 Red Oak Drive, Savannah, GA, 31419
About This Home
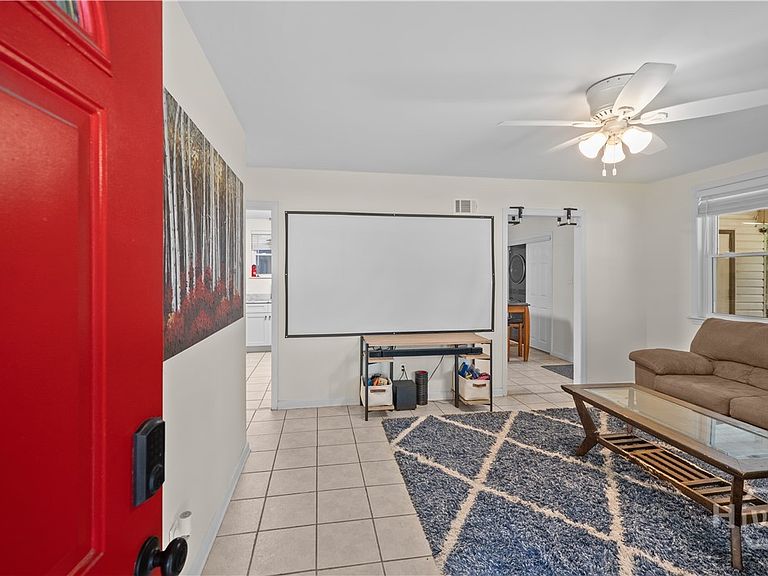
Welcome to 527 Red Oak Drive, a charming 4-bedroom, 2-bath ranch nestled in the established Windsor Forest community of Southside Savannah. Conveniently located near shopping, dining, schools, hospitals, and Hunter Army Airfield, this home combines comfort, character, and everyday convenience. From the moment you arrive, you'll appreciate the inviting curb appeal and timeless charm that make this home so special. Inside, you'll find spacious living areas designed for both relaxing and entertaining, with a layout that offers comfort and functionality for everyday living. The updated kitchen offers modern touches and plenty of space for meal preparation and gathering, while the beautifully renovated bathrooms provide a fresh and stylish feel. With four bedrooms, there is flexibility for guests, hobbies, or a home office. One of the standout features of this home is the expansive sunroom, creating the perfect extension of the living space and allowing you to enjoy the outdoors from the comfort of inside. Whether you're sipping your morning coffee, hosting friends, or simply unwinding after a long day, this versatile room is sure to become a favorite. Step outside to the patio and enjoy even more space for grilling, entertaining, or relaxing in the backyard. Blending classic ranch-style charm with thoughtful updates and generous living spaces, 527 Red Oak Drive offers the perfect opportunity to enjoy all that Southside Savannah has to offer.
Getting Around
 Somewhat Walkable
 Very Limited Transit
 Somewhat Bikeable
Schools
Construction
Condition
- Year built: 1971
Materials
- Foundation: Concrete Perimeter
- Roof: Asphalt
- Construction materials: Brick
Type & Style
- Home type: SingleFamily
- Architectural style: Traditional
- Property subType: Single Family Residence
Interior
Appliances
- Appliances included: Dryer,Dishwasher,Electric Water Heater,Disposal,Microwave,Oven,Range,Refrigerator,Washer
- Laundry features: Dryer Hookup,In Kitchen,Laundry Room
Bedrooms & Bathrooms
- Bedrooms: 4
- Bathrooms: 3
- Full bathrooms: 2
- 1/2 bathrooms: 1
- Main level bathrooms: 2
- Main level bedrooms: 4
Features
- Breakfast Area,Primary Suite,Separate Shower
- Number of fireplaces: 1
- Fireplace features: Family Room,Gas
- Fireplace: Yes
- Attic: Scuttle
- Common walls with other units/homes: No Common Walls
Heating & Cooling
- Heating features: Central,Electric
- Cooling features: Central Air,Electric
Interior Area
- Total interior livable area: 1,578 sqft
Property
Details
- Parcel number: 2075703008
- Zoning: R1
- Zoning description: Single Family
- Special condition: Standard
Features
- Pool features: Community
- Patio & porch: Porch,Screened
- Fencing: Chain Link,Yard Fenced
Lot
- Lot size: 10,454 sqft
- Features: Back Yard,Private
Parking
- Total spaces: 1
- Parking features: Off Street
- Has garage: Yes
- Covered spaces: 1
- Carport: Yes
- Carport spaces: 1