

19 Abeel Street #3J, Yonkers, NY, 10705
About This Home
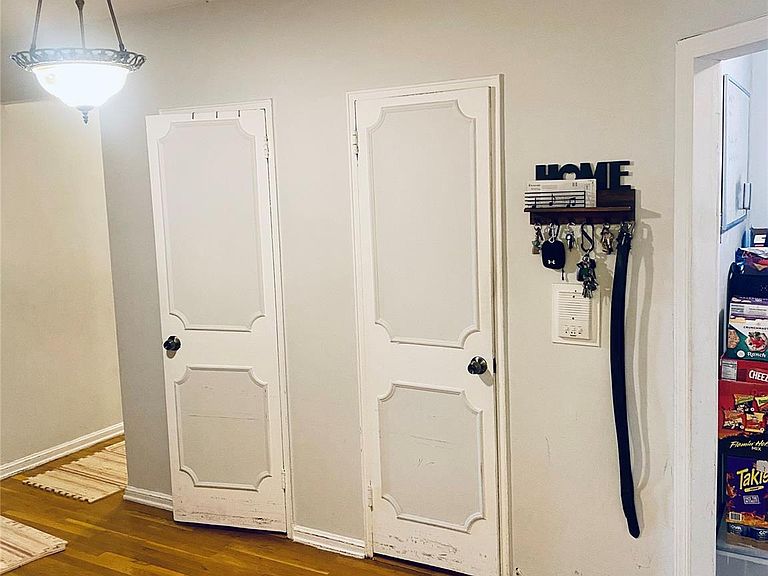
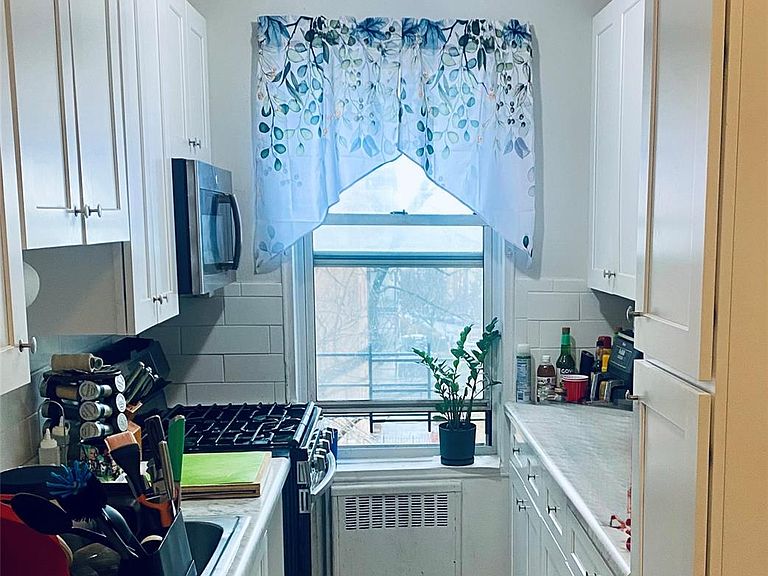
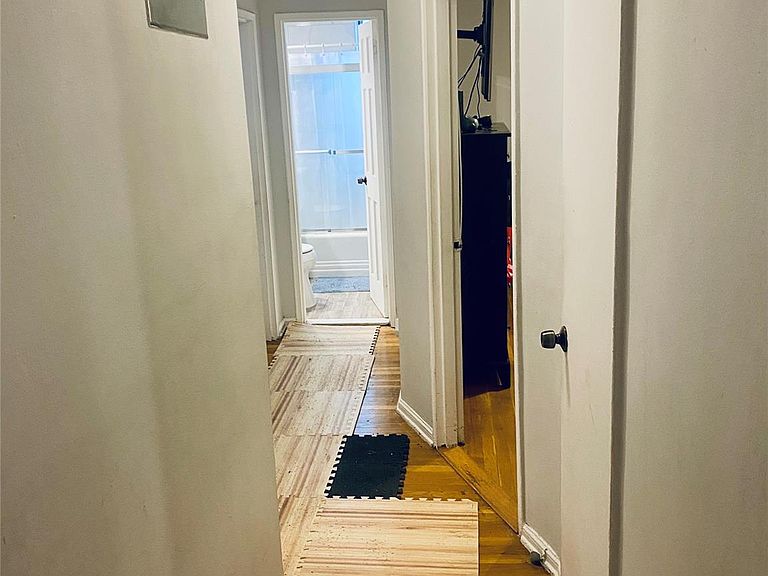
Welcome to 19 Abeel Street, Yonkers, NY 10705—a bright, spacious 3-bedroom co-op that offers the perfect blend of comfort, convenience, and value. Step inside to discover a light-filled layout designed for everyday living. The generous living and dining area provides plenty of space to relax, entertain, or gather with family and friends. The kitchen offers ample cabinet storage to keep everything organized, while three well-proportioned bedrooms provide the flexibility you need for a growing household, guests, or a home office. Perfectly situated in a convenient Yonkers neighborhood, you’ll enjoy easy access to shopping, restaurants, schools, parks, public transportation, and major highways—making commuting and daily errands a breeze. Property Highlights * 3 Spacious Bedrooms * 1 Full Bathroom * Bright, Open Living & Dining Area * Kitchen with Ample Cabinet Storage * Abundant Natural Light Throughout * Convenient Location Near Shopping, Dining, Parks & Transportation Whether you’re searching for your first home or simply looking for more space in a great location, this inviting co-op is one you won’t want to miss. Schedule your private showing today and see everything 19 Abeel Street has to offer!
Getting Around
 Very Walkable
 Good Transit
 Somewhat Bikeable
Schools
Construction
Condition
- Year built: 1956
Materials
- Construction materials: Brick
Type & Style
- Home type: Cooperative
- Property subType: Stock Cooperative,Residential
Interior
Appliances
- Appliances included: Microwave,Oven,Refrigerator
- Laundry features: Laundry Room
Bedrooms & Bathrooms
- Bedrooms: 3
- Bathrooms: 1
- Full bathrooms: 1
Features
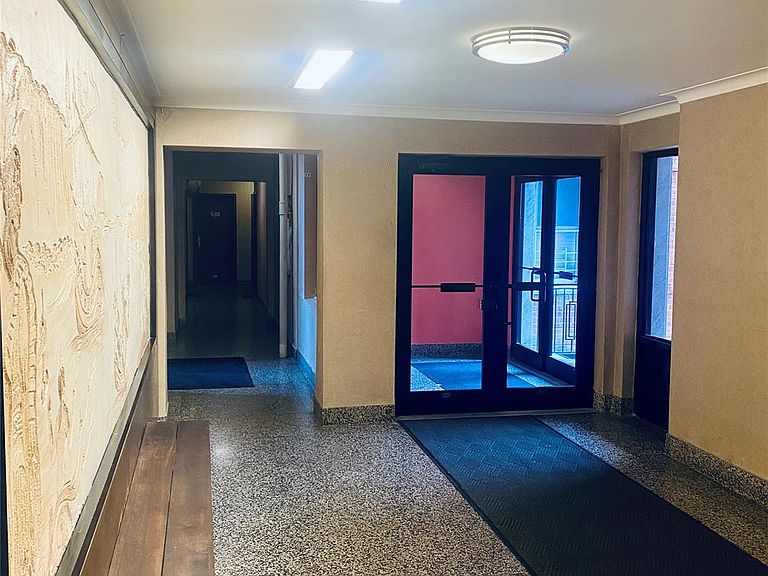
- Elevator,Entrance Foyer
- Common walls with other units/homes: 2+ Common Walls
Heating & Cooling
- Heating features: Baseboard
- Cooling features: Wall/Window Unit(s)
Interior Area
- Total structure area: 1,600
- Total interior livable area: 1,600 sqft
Property
Details
- Attached to another structure: Yes
- Special condition: None
Parking
- Total spaces: 1
- Parking features: Waitlist