



6606 S University Ave #2, Chicago, IL, 60637
About This Home
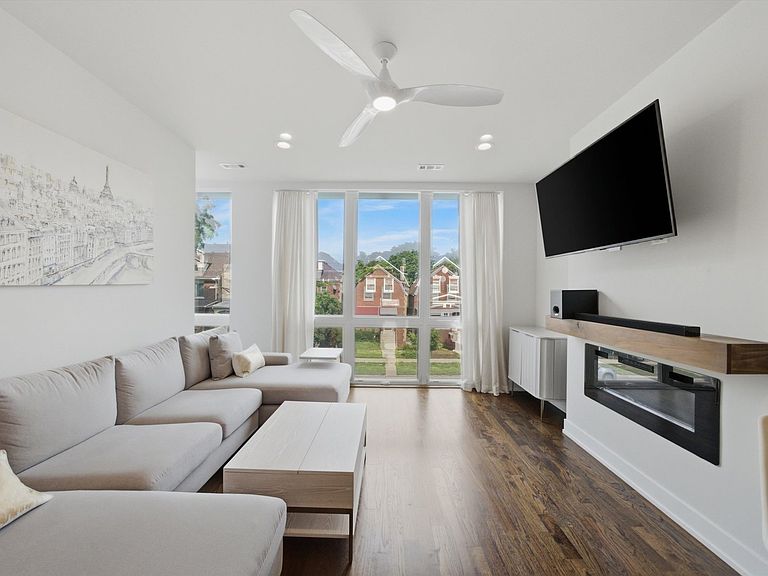
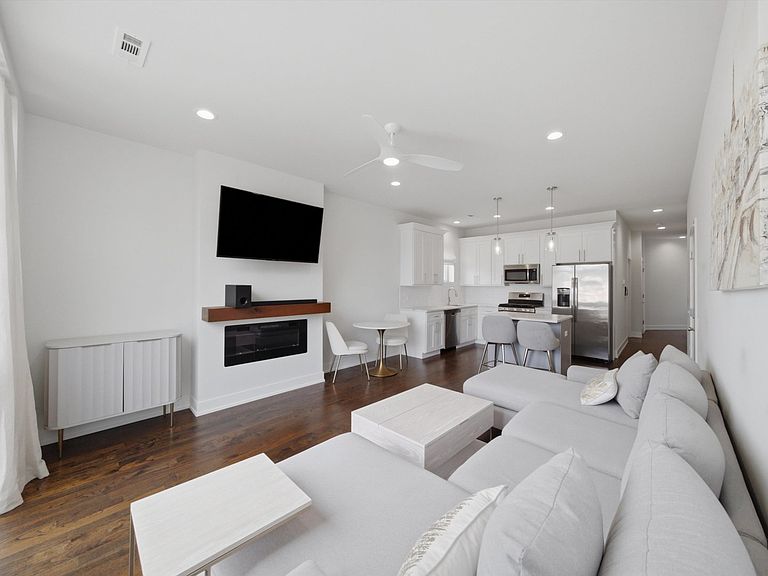
If you're looking for a luxurious condo with low HOA fees, take a look at this NEWER CONSTRUCTION 2-BED 2-BATH condo in Woodlawn! Only minutes from the new Obama Presidential Center, this high-end condo features a sun-drenched open-concept layout with expansive floor-to-ceiling windows outfitted with custom window treatments. Premium hardwood flooring throughout, with an in-unit fireplace, custom closets, dedicated entry coat closet, and private rear deck. Gourmet kitchen features quartz countertops, white soft-close cabinetry, and stainless GE appliances. Spa-quality luxury baths feature Kohler fixtures and an oversized glass shower in the primary suite. High-efficiency Amana furnace, Rheem water heater, and laundry area with Whirlpool front-load W/D. Also includes private, secure extra storage in the basement. Unbeatable location near University of Chicago, and Jackson Park. 1 garage parking spot included. Easy commute via LSD, CTA Green Line, & Metra. This condo also allows for rentals, making this a perfect investment property as well!
Getting Around
 Somewhat Walkable
 Excellent Transit
 Bikeable
Schools
Construction
Condition
- Year built: 2020
Materials
- Construction materials: Brick,Block
Type & Style
- Home type: Condo
- Property subType: Condominium,Single Family Residence
Interior
Appliances
- Appliances included: Range,Microwave,Dishwasher,Refrigerator,Washer,Dryer,Disposal,Stainless Steel Appliance(s),Gas Cooktop,Gas Oven
- Laundry features: In Unit,Laundry Closet
Basement
- Basement: None
Bedroom2
- Features: Flooring (Hardwood)
- Level: Main
- Area: 100
- Dimensions: 10X10
Bedrooms & Bathrooms
- Bedrooms: 2
- Bathrooms: 2
- Full bathrooms: 2
Deck
- Level: Main
- Area: 100
- Dimensions: 10X10
Dining Room
- Features: Flooring (Hardwood)
- Level: Main
- Dimensions: COMBO
Features
- Walk-In Closet(s),High Ceilings,Open Floorplan,Quartz Counters
- Flooring: Hardwood
- Number of fireplaces: 1
- Fireplace features: Electric,Living Room
- Fireplace: Yes
Heating & Cooling
- Heating features: Natural Gas,Forced Air
- Cooling features: Central Air
Interior Area
- Total structure area: 0
- Total interior livable area: 1,277 sqft
Kitchen
- Features: Kitchen (Island),Flooring (Hardwood)
- Level: Main
- Area: 90
- Dimensions: 10X9
Laundry
- Level: Main
- Area: 9
- Dimensions: 3X3
Living Room
- Features: Flooring (Hardwood)
- Level: Main
- Area: 195
- Dimensions: 13X15
Master Bedroom
- Features: Flooring (Hardwood),Window Treatments (Blinds,ENERGY STAR Qualified Windows),Bathroom (Full,Double Sink,Shower Only)
- Level: Main
- Area: 182
- Dimensions: 14X13
Walk In Closet
- Features: Flooring (Hardwood)
- Level: Main
- Area: 20
- Dimensions: 4X5
Property
Accessibility
- Accessibility features: No Disability Access
Details
- Parcel number: 20231250361002
- Special condition: None
- Other equipment: Intercom,Ceiling Fan(s)
Features
- Patio & porch: Deck
Parking
- Total spaces: 1
- Parking features: Garage Door Opener,Yes,Garage Owned,Detached,Garage
- Has garage: Yes
- Attached garage spaces: 1
- Covered spaces: 1
- Has uncovered spaces: Yes