


26735 Swaying Pine Dr, Warsaw, MO, 65355
5beds
5baths
4,749sqft
$559,000
$118price/sqft
$4,006/moest. monthly cost
$160,240/yrincome needed
About This Home
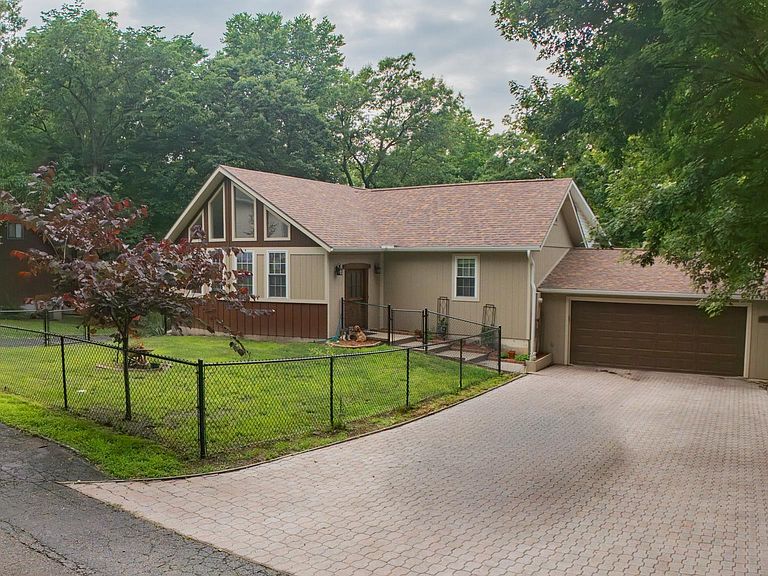
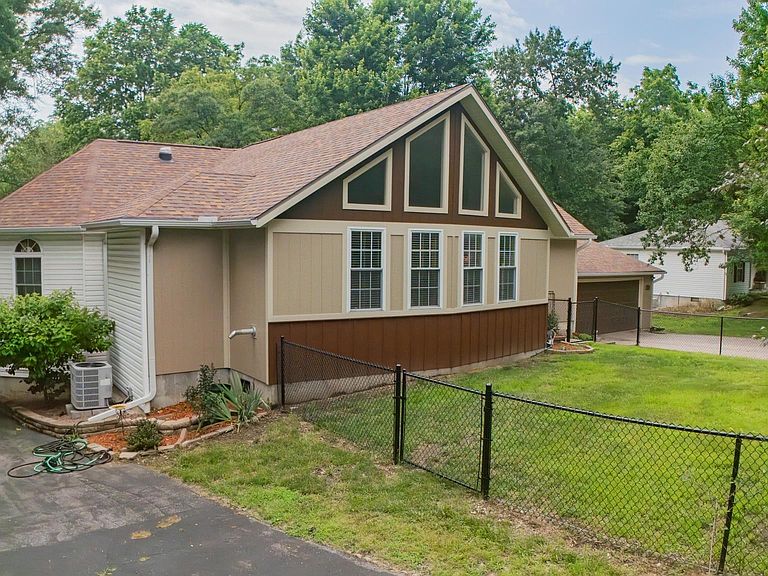
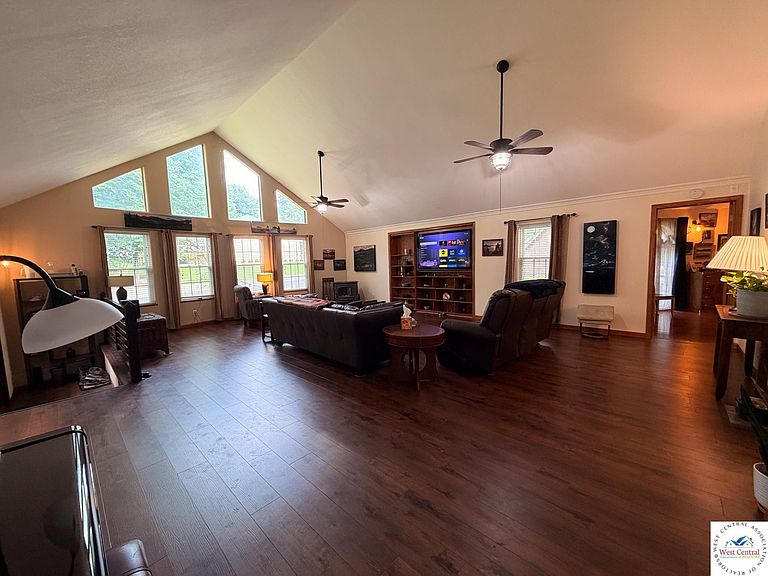
Fantastic 5-bedroom, 4.5-bath home with massive 24x54 garage on two large lots. This home would be perfect for a large family, or multi-family lake home. Main floor features a large living room with vaulted ceilings and two master suites. The detached garage/workshop will easily hold a large RV with drive-through to the next street. Many new updates to the home including newer roof, flooring, carpet, chain-link fencing and more. All of this is in wonderful Sterett Creek Village. Community pool, pickleball courts, access to marina and restaurants. Can also be bought on one lot for reduced price! Call to schedule your showing today!
Getting Around
3
 Car-Dependent
0
 Very Limited Transit
16
 Somewhat Bikeable
Schools
3/10
2/10
2/10
Construction
Condition
- Year built: 1994
Materials
- Foundation: Concrete Perimeter
- Roof: Composition
- Construction materials: Vinyl Siding
Type & Style
- Home type: SingleFamily
- Architectural style: Ranch
- Property subType: Single Family Residence
Interior
Appliances
- Appliances included: Dishwasher,Electric Oven/Range,Refrigerator,Water Softener Owned,Electric Water Heater
- Laundry features: Lower Level,Main Level
Basement
- Has basement: Yes
- Basement: Full,Finished,Walk-Out Access
Bedroom2
- Level: Main
- Area: 171
Bedroom3
- Level: Lower
- Area: 214.6667
Bedroom4
- Level: Lower
- Area: 147
Bedroom5
- Level: Lower
- Area: 187.8333
Bedrooms & Bathrooms
- Bedrooms: 5
- Bathrooms: 5
- Full bathrooms: 4
- 1/2 bathrooms: 1
Family Room
- Level: Lower
- Area: 180.0417
Features
- Window features: All,Thermal/Multi-Pane,Tilt-In,Vinyl,Drapes/Curtains/Rods: Some Stay
- Flooring: Carpet,Wood
- Finished area above ground: 2,146
Heating & Cooling
- Heating features: Electric,Heat Pump
- Cooling features: Central Air,Electric
Interior Area
- Total structure area: 4,749
- Total interior livable area: 4,749 sqft
Kitchen
- Features: Custom Built Cabinet, Pantry
- Level: Main
- Area: 383.3333
Living Room
- Level: Main
- Area: 653.3333
Master Bedroom
- Level: Main
- Area: 259
Property
Details
- Parcel number: 118.028004002034.000
Features
- Patio & porch: Covered
- Exterior features: Barbecue
- Fencing: Chain Link
- Waterfront features: Lake Privileges
- Waterbody name: Truman Lake
Lot
- Lot size: 2.08 Acres
Parking
- Total spaces: 2
- Parking features: Attached,Garage Door Opener
- Has garage: Yes
- Attached garage spaces: 2
- Covered spaces: 2