


431 Capp St #A, San Francisco, CA, 94110
About This Home
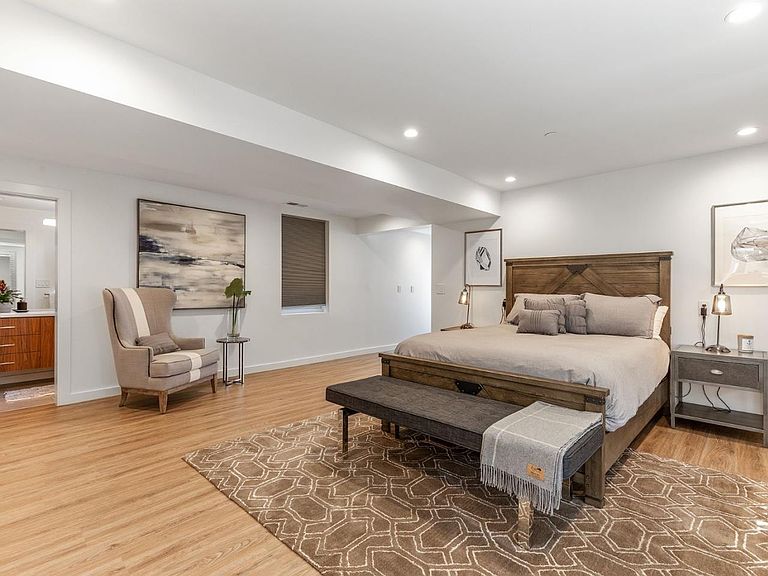
Welcome to 431A Capp Street, a spacious Mission District residence offering the perfect blend of classic San Francisco character, modern city living, and exceptional flexibility. The home features a comfortable, open flow with generous living and dining areas, creating an ideal setting for entertaining, hosting friends, or enjoying relaxed everyday living. A standout feature is the oversized primary bedroom, offering rare scale for the neighborhood with plenty of room for a sitting area, work-from-home setup, or additional storage. The well-proportioned layout provides versatility throughout, while the central location places you just moments from Valencia Street dining, cafés, nightlife, boutique shopping, BART, parks, and major commuter routes. With its expansive feel, entertainer-friendly layout, and unbeatable Mission location, 431A Capp Street is a compelling opportunity in the heart of San Francisco.
Getting Around
 Walker's Paradise
 Excellent Transit
 Biker's Paradise
Schools
Construction
Condition
- Year built: 1900
Materials
- Foundation: Slab
- Roof: Other
Type & Style
- Home type: Condo
- Property subType: Condominium,Residential
Interior
Appliances
- Appliances included: Gas Cooktop,Microwave,Built In Oven,Refrigerator,Washer/Dryer
Bathroom
- Features: DoubleSinks, PrimaryStallShowers, ShowerandTub, Stone, Tile, UpdatedBaths, FullonGroundFloor
Bedroom
- Features: PrimarySuiteRetreat, PrimaryBedroomonGroundFloor, BedroomonGroundFloor2plus
Bedrooms & Bathrooms
- Bedrooms: 2
- Bathrooms: 2
- Full bathrooms: 2
Dining Room
- Features: DiningAreainLivingRoom
Family Room
- Features: NoFamilyRoom
Features
- Door features: None
- Flooring: Hardwood
Heating & Cooling
- Heating features: Forced Air
- Cooling features: None
Interior Area
- Total structure area: 1,314
- Total interior livable area: 1,314 sqft
Property
Accessibility
- Accessibility features: None
Details
- Parcel number: 3595041
- Zoning: RH3
- Special condition: Standard
Parking
- Parking features: On Street