



2260 Misty Mountain Cir, Knoxville, TN, 37932
About This Home
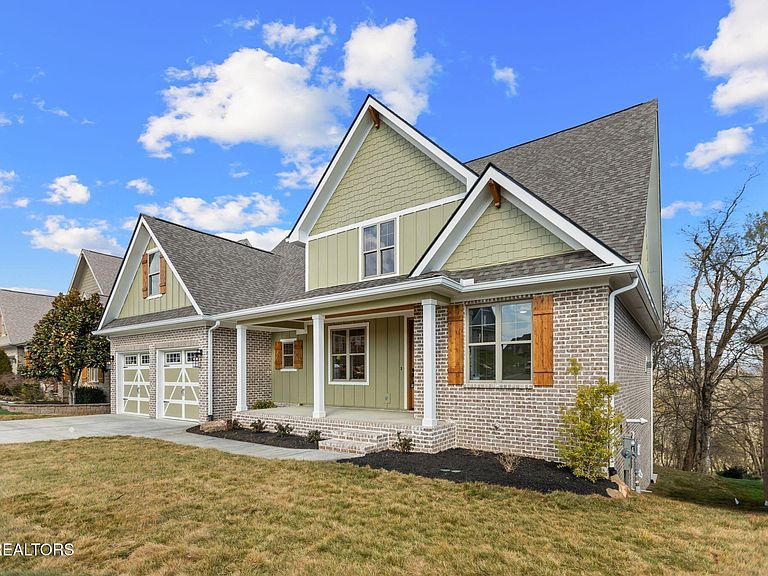
Welcome to a home where elegance meets enchantment, crafted by the esteemed Blass Construction and nestled within the coveted Covered Bridge community of Hardin Valley. The Greenbriar floor plan offers 3,618 sq ft of beautifully designed living space with an additional 1,251 sq ft unfinished basement, presenting the perfect opportunity to expand and customize with additional living space if desired. This luxury residence features 4 bedrooms and 4 full baths, thoughtfully designed for comfortable family living and unforgettable gatherings. From the moment you step inside, you're greeted by the warm glow of engineered wood flooring that flows effortlessly through an open, airy layout. The main level unveils a spacious primary suite, a private sanctuary complete with a lavish en-suite bath featuring exquisite tile work and upscale fixtures. At the heart of the home lies a gourmet kitchen, gleaming with quartz countertops, custom cabinetry, and high-end stainless steel appliances. This culinary haven flows seamlessly into the grand living area where soaring 20-foot ceilings and a cozy gas fireplace create the perfect backdrop for gatherings both large and intimate. Additional highlights include a formal dining room for special occasions, a versatile bonus room ready to become whatever you imagine, and a convenient laundry room. Downstairs, the huge partially finished basement provides incredible potential, offering the option to finish additional bedrooms, recreation space, or a home theater, allowing you to tailor the home to fit your lifestyle. Step outside to the serene covered porch, a perfect place to enjoy peaceful mornings or unwind at the end of the day while taking in the beauty of the Covered Bridge community. Don't miss your opportunity to call this exceptional property your own. Schedule your private tour today and experience a home where every detail is thoughtfully designed.
Getting Around
 Car-Dependent
 No Nearby Transit
 Not Bike Friendly
Schools
Construction
Condition
- Year built: 2026
Materials
- Construction materials: Fiber Cement,Brick,Frame
Type & Style
- Home type: SingleFamily
- Architectural style: Craftsman,Traditional
- Property subType: Single Family Residence
Interior
Appliances
- Appliances included: Tankless Water Heater,Gas Range,Dishwasher,Disposal,Microwave,Self Cleaning Oven
Basement
- Has basement: Yes
- Basement: Walk-Out Access,Partially Finished,Bath/Stubbed
Bedrooms & Bathrooms
- Bedrooms: 4
- Bathrooms: 4
- Full bathrooms: 4
Features
- Walk-In Closet(s),Cathedral Ceiling(s),Kitchen Island,Pantry,Eat-in Kitchen,Bonus Room
- Window features: Insulated Windows
- Flooring: Hardwood,Tile
- Number of fireplaces: 1
- Fireplace features: Gas Log
- Fireplace: Yes
Heating & Cooling
- Heating features: Central,Natural Gas,Electric
- Cooling features: Central Air,Ceiling Fan(s)
Interior Area
- Total structure area: 3,618
- Total interior livable area: 3,618 sqft
Property
Details
- Parcel number: 116NB018
Features
- Exterior features: Prof Landscaped
- Has view: Yes
- View description: Country Setting
Lot
- Lot size: 9,147 sqft
- Features: Level,Rolling Slope
- Lot size dimensions: 70 x 130
Parking
- Total spaces: 2
- Parking features: Off Street,Garage Door Opener,Attached,Main Level
- Has garage: Yes
- Attached garage spaces: 2
- Covered spaces: 2
Climate Risk is Financial Risk
Every home has a financial story beyond the listing price. Below, you’ll see the climate risks that could affect this property — and in Bills & Affordability, how those risks may influence repairs, insurance, utilities, and long-term value.
Biggest Threats for This Home
- Landslide

- Lightning

- Tornado

- Winter Weather

How This Home’s Risks Compare
FEMA Declared Disasters Across Tennessee Counties
Understanding the Costs
Financial advisors generally recommend spending no more than 30% of your gross household income on housing costs. In practice, many households stretch to 35% or beyond — especially in high-cost markets.
Estimated Costs Today
| Monthly | Annual | |
|---|---|---|
| Mortgage | $5,025 | $60,300 |
| Home Insurance | $330 | $3,960 |
| Property Taxes | $364 | $4,368 |
| Electricity | $293 | $3,527 |
| Total | $6,012 | $72,144 |
Income You'd Need if You Spent...
How Costs Could Change Over Time
Climate risk is quickly impacting all of the major home ownership costs. Adjust the growth rates and percentage of income spent on housing below to see how your housing costs could change over the next 10 years — and what income you'd need to keep up.
Comparing Against the Market
Price Per Sq Ft
vs Other Active Listings
Avg $/sqft
vs Homes Sold Last Month
Median $/sqft
Current Market Trends
Median Price Per Square Foot
The median price per square foot of homes sold in this area each month. Compare this to this listing's price per square foot to gauge whether the home is priced in line with recent sales.
Historicals for This Listing
Zestimate History ($/sqft)
Price History
| Date | Event | Price |
|---|---|---|
| 2026-04-03 | Price change | $998,900 |
| 2026-04-02 | Pending sale | $1,150,000 |
| 2026-03-08 | Listed for sale | $1,150,000 |
| 2023-08-16 | Sold | $78,900 |
| 2023-08-13 | Pending sale | $84,900 |
| 2020-07-06 | Price change | $84,900 |
| 2020-06-23 | Listed for sale | $79,900 |
 View on Zillow