


6822 N Greenwich Ave #205, Portland, OR, 97217
About This Home
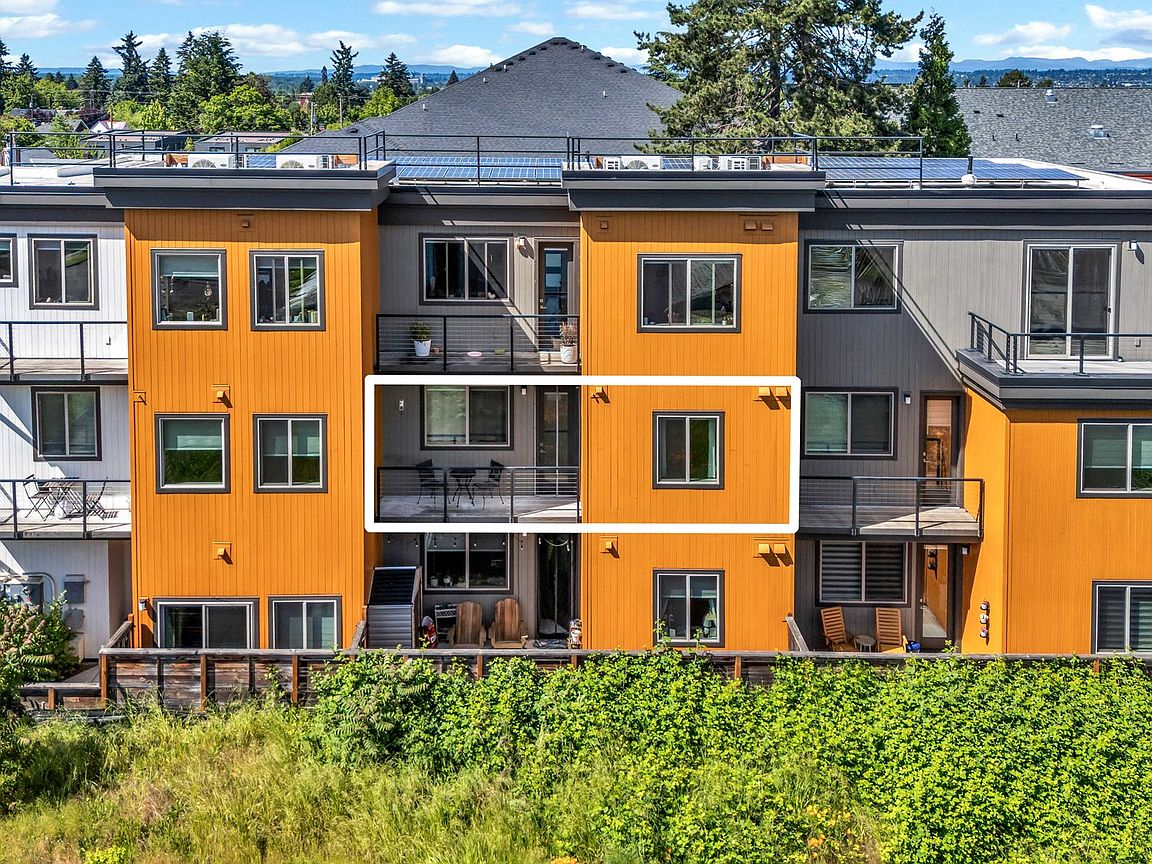
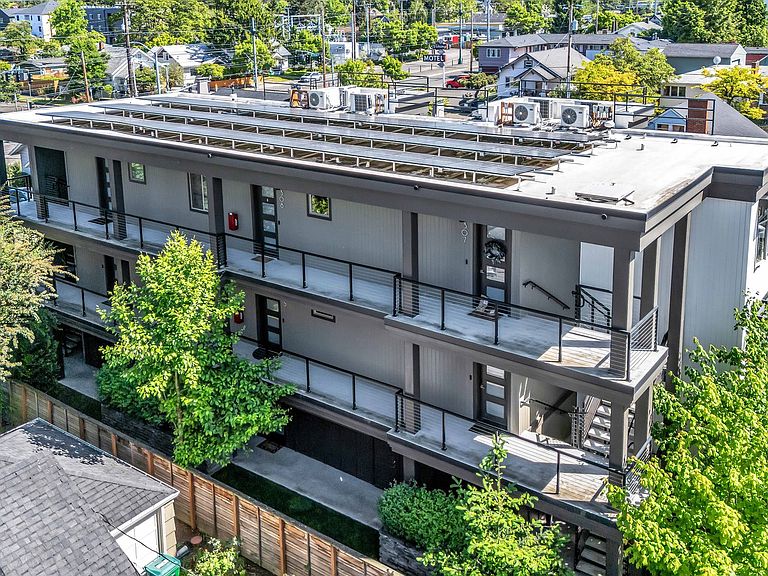
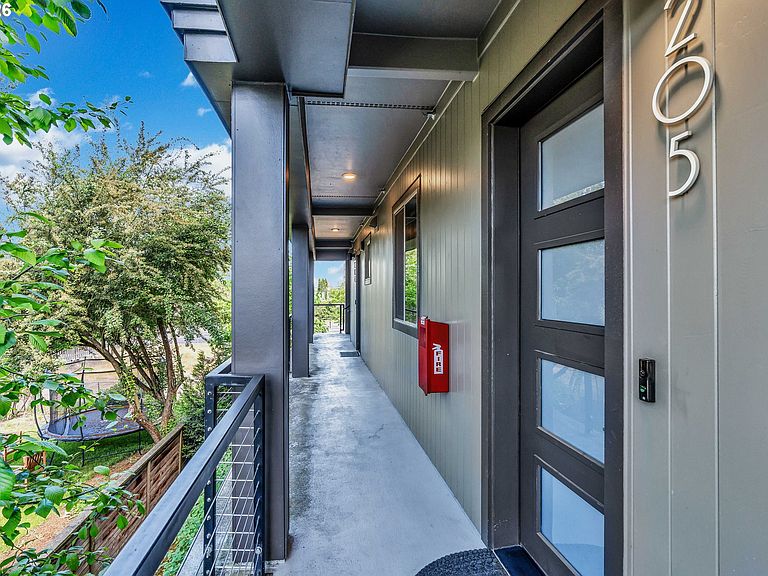
Introducing Greenwich Condos by Marnella Homes — a modern, state-of-the-art condo located in the heart of Portland’s vibrant Arbor Lodge neighborhood. Situated within an intimate 9-unit building, this beautifully designed 1-level condo offers 2 bedrooms, 1 bath, and a bright open-concept layout that blends comfort with contemporary style.The common areas feature durable laminate flooring, while both bedrooms offer plush wall-to-wall carpet, high ceilings, and ceiling fans for added comfort. The spacious kitchen and living area flow seamlessly together, creating an inviting space for everyday living and entertaining. The kitchen showcases quartz countertops, a large island with eat bar seating, and a clean modern design with ample workspace and storage. The living room opens directly to a private balcony, bringing in natural light and extending the living space outdoors.Located in Arbor Lodge, one of North Portland’s most sought-after neighborhoods, this home offers exceptional convenience with easy access to restaurants, coffee shops, parks, New Seasons Market, MAX light rail, and the vibrant Mississippi, Kenton, and North Interstate districts. Enjoy a highly walkable and bike-friendly community while staying connected to downtown Portland and major commuter routes.Modern design, efficient living, and an unbeatable location come together in this stylish condo at The Greenwich.
Getting Around
 Very Walkable
 Good Transit
 Biker's Paradise
Schools
Construction
Condition
- Property condition: Approximately
- Year built: 2020
Materials
- Foundation: Slab
- Roof: Membrane
- Construction materials: Cedar,Cultured Stone
Type & Style
- Home type: Condo
- Architectural style: Contemporary
- Property subType: Residential,Condominium
Interior
Appliances
- Appliances included: Dishwasher,Disposal,ENERGY STAR Qualified Appliances,Free-Standing Range,Free-Standing Refrigerator,Microwave,Plumbed For Ice Maker,Stainless Steel Appliance(s),Washer/Dryer,Electric Water Heater,Tank Water Heater
Basement
- Basement: None
Bedroom2
- Features: Ceiling Fan,Closet, High Ceilings, Wallto Wall Carpet
- Level: Main
Bedrooms & Bathrooms
- Bedrooms: 2
- Bathrooms: 1
- Full bathrooms: 1
- Main level bathrooms: 1
Features
- Ceiling Fan(s),Central Vacuum,High Ceilings,Quartz,Closet,Eat Bar,Kitchen Island,Balcony
- Flooring: Laminate,Tile,Wall to Wall Carpet
- Number of fireplaces: 1
- Fireplace features: Electric
- Fireplace: Yes
Heating & Cooling
- Heating features: ENERGY STAR Qualified Equipment,Fireplace(s)
- Cooling features: ENERGY STAR Qualified Equipment
Interior Area
- Total structure area: 711
- Total interior livable area: 711 sqft
Kitchen
- Features: Dishwasher, Eat Bar, Island, Microwave,Free Standing Range, Free Standing Refrigerator, Laminate Flooring, Quartz
- Level: Main
Living Room
- Features: Balcony, Fireplace,High Ceilings, Laminate Flooring
- Level: Main
Master Bedroom
- Features: Ceiling Fan, Central Vacuum,Closet, High Ceilings, Wallto Wall Carpet, Washer Dryer
- Level: Main
Property
Details
- Parcel number: R705154
Features
- Stories: 1
- Entry location: Upper Floor
- Exterior features: Balcony
- Fencing: Fenced
- Has view: Yes
- View description: Territorial
Lot
- Features: Level,Sprinkler