



1523 W Remington Ln #1523, Round Lake, IL, 60073
About This Home
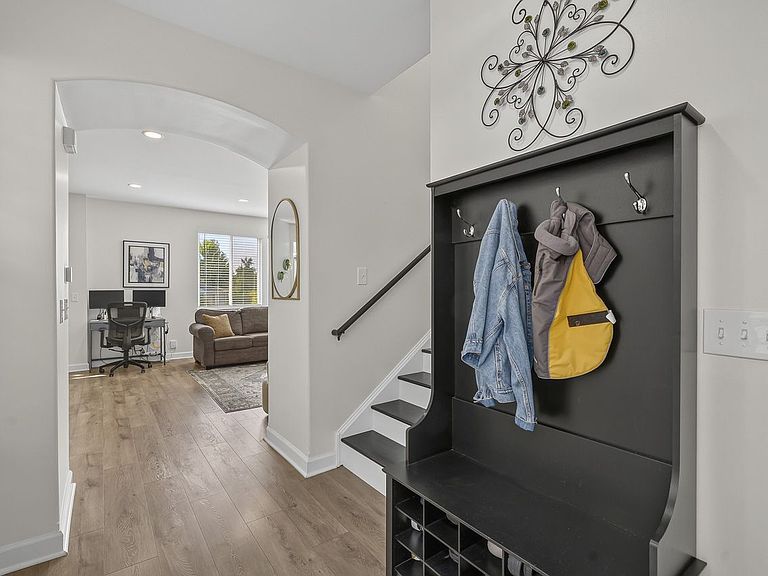
Beautifully updated two-story townhome featuring a private front patio, perfect for enjoying your morning coffee or relaxing in the evening. Pull into your private driveway and enter through the secluded outdoor space into a home that has been thoughtfully updated throughout. The main level showcases new luxury vinyl plank flooring, abundant recessed lighting, and an open-concept layout that seamlessly connects the living room, kitchen, and dining area. The stylish kitchen features professionally painted two-tone cabinetry, granite countertops, stainless steel appliances, and a center island with seating for two. The spacious dining area offers plenty of room for a table and opens through sliding glass doors to the backyard. A convenient half bath and laundry room with a folding counter complete the main floor. Continue upstairs where new luxury vinyl plank flooring extends throughout the entire second level, creating a cohesive, modern look. The updated primary suite offers a peaceful retreat with a renovated ensuite bathroom featuring a double-sink vanity, soaking tub, and separate shower. The oversized walk-in closet includes custom built-in organizers, plus an additional deep closet for even more storage. The second bedroom is conveniently located near the updated full hall bathroom, which has also been beautifully remodeled in recent years. Move-in ready with stylish updates throughout, this home combines comfort, modern finishes, and low-maintenance living in a fantastic location.
Getting Around
 Car-Dependent
 Very Limited Transit
 Somewhat Bikeable
Schools
Construction
Condition
- Year built: 2003
Materials
- Foundation: Concrete Perimeter
- Roof: Asphalt
- Construction materials: Frame
Notable Dates
- Major remodel year: 2025
Other
- Builder model: STRATTON
Type & Style
- Home type: Townhouse
- Property subType: Townhouse,Single Family Residence
Interior
Appliances
- Appliances included: Range,Microwave,Dishwasher,Refrigerator,Washer,Dryer,Disposal
- Laundry features: Main Level,In Unit
Basement
- Basement: None
Bedroom2
- Level: Second
- Area: 180
- Dimensions: 15X12
Bedrooms & Bathrooms
- Bedrooms: 2
- Bathrooms: 3
- Full bathrooms: 2
- 1/2 bathrooms: 1
Dining Room
- Level: Main
- Area: 136
- Dimensions: 17X8
Features
- Walk-In Closet(s),Open Floorplan
- Flooring: Laminate
Foyer
- Level: Main
- Area: 66
- Dimensions: 11X6
Heating & Cooling
- Heating features: Natural Gas,Forced Air
- Cooling features: Central Air
Interior Area
- Total structure area: 0
- Total interior livable area: 1,773 sqft
Kitchen
- Features: Kitchen (Eating Area-Breakfast Bar,Island)
- Level: Main
- Area: 187
- Dimensions: 17X11
Laundry
- Level: Main
- Area: 99
- Dimensions: 11X9
Living Room
- Level: Main
- Area: 170
- Dimensions: 17X10
Master Bedroom
- Features: Bathroom (Full)
- Level: Second
- Area: 255
- Dimensions: 17X15
Walk In Closet
- Level: Second
- Area: 63
- Dimensions: 9X7
Property
Accessibility
- Accessibility features: No Disability Access
Details
- Parcel number: 06193050250000
- Special condition: None
Lot
- Lot size: 1,764 sqft
- Features: Common Grounds,Cul-De-Sac
- Lot size dimensions: 28x63
Parking
- Total spaces: 2
- Parking features: Yes,Garage Owned,Attached,Garage
- Has garage: Yes
- Attached garage spaces: 2
- Covered spaces: 2