



265 Pierpoint Drive, Springville, CA, 93265
About This Home
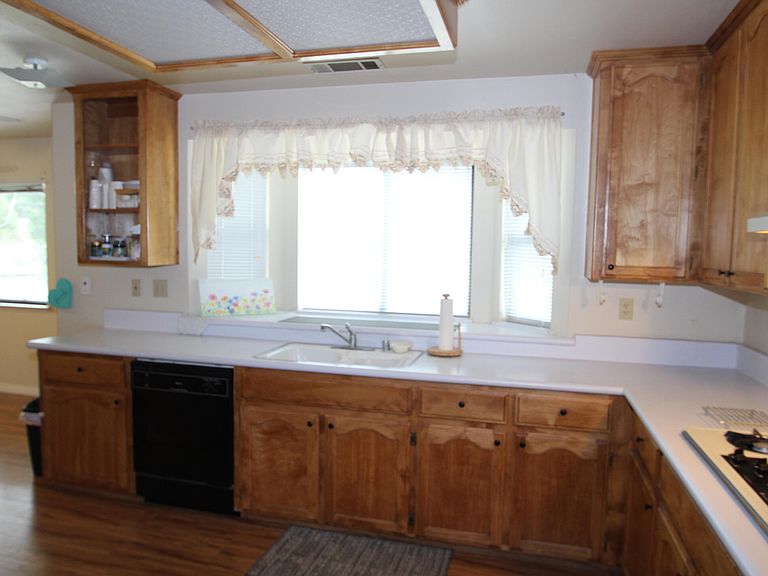
This home has been upgraded with all new wood heated flooring, Sound system installed and cameras. Two large bedrooms with one a master suite that includes a 3/4 bath and a whole wall of closets. Open living/dining and kitchen so inviting atmosphere for the family and guests. Large front covered patio for sitting and enjoying the views and wildlife that frequents the mountain area. The 2 car garage is attached by a breezeway from house. Owners also installed mini split in living room plus there is a forced air furnace. Large corner lot with a 576 sf garage and to the side RV/Boat/Trailer storage. Rod iron fencing and gate on part of the property. Lots of concrete parking which is easier plowing of snow during winter usage. Gorgeous views to Slate Mtn and the surrounding forest. Seller is including furnishings and a portable generator. There are 2 refrigerators in the house, all will stay. A short walk to the Pierpoint Springs Bar and Grill and the John Lewis Park. Could be a great Airbnb too.
Getting Around
 Car-Dependent
 Very Limited Transit
 Somewhat Bikeable
Schools
Construction
Condition
- Year built: 1997
Materials
- Foundation: Slab
- Roof: Composition
- Construction materials: Vertical Siding,Wood Siding
Type & Style
- Home type: SingleFamily
- Property subType: Single Family Residence,Residential
Interior
Appliances
- Appliances included: Propane Cooktop,Dishwasher,Disposal,Electric Oven,Gas Water Heater,Microwave,Oven,Range Hood,Refrigerator,Vented Exhaust Fan
- Laundry features: Gas Dryer Hookup,Inside,Washer Hookup
Bedrooms & Bathrooms
- Bedrooms: 2
- Bathrooms: 2
- Full bathrooms: 1
- 3/4 bathrooms: 1
Features
- Breakfast Bar,Ceiling Fan(s),Laminate Counters,Open Floorplan
- Flooring: Wood
- Common walls with other units/homes: No Common Walls
Heating & Cooling
- Heating features: Electric,Forced Air,Propane
- Cooling features: Ceiling Fan(s)
Interior Area
- Total structure area: 1,435
- Total interior livable area: 1,435 sqft
Property
Details
- Parcel number: 220211003000
- Zoning: Mountain Residential
- Zoning description: Mountain Residential
Features
- Stories: 1
- Patio & porch: Covered,Patio
- Exterior features: Awning(s)
- Has view: Yes
- View description: Forest,Mountain(s),Trees/Woods
Lot
- Lot size: 0.53 Acres
- Features: Back Yard,Corner Lot,Front Yard,Level,Sloped Up
- Lot size dimensions: Irregular
Parking
- Total spaces: 10
- Parking features: Attached,Concrete,Garage Door Opener,RV Access/Parking
- Has garage: Yes
- Attached garage spaces: 2
- Covered spaces: 2
- Has uncovered spaces: Yes
- Uncovered spaces: 8