


108 Tobin Ln, Hazel Green, AL, 35750
4beds
3baths
1,946sqft
$284,500
$146price/sqft
$1,983/moest. monthly cost
$79,320/yrincome needed
About This Home
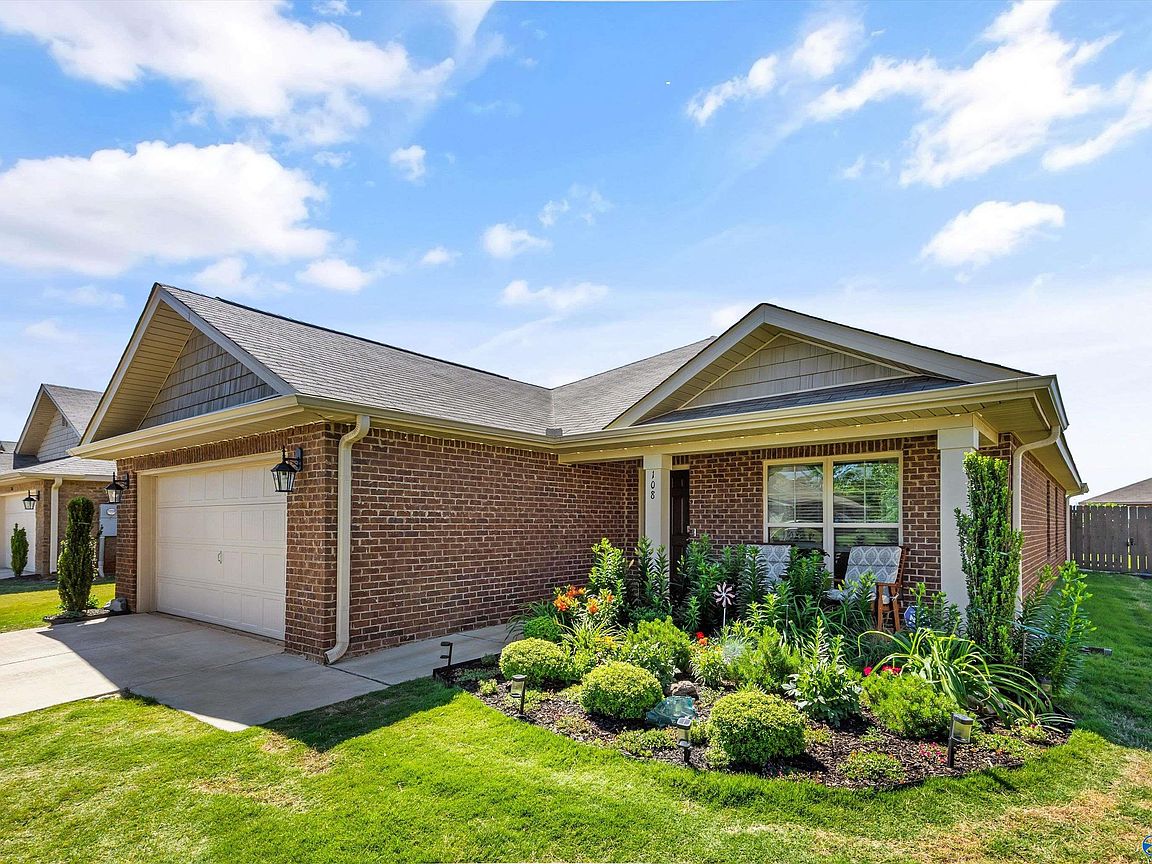
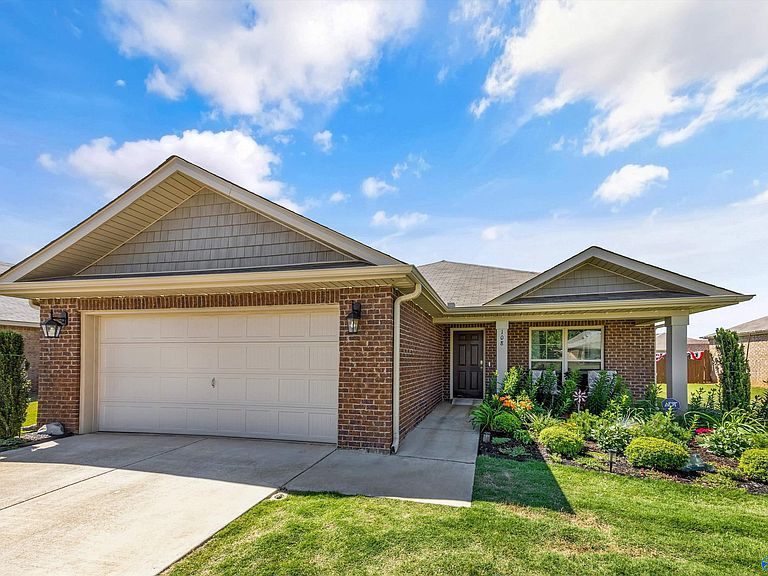
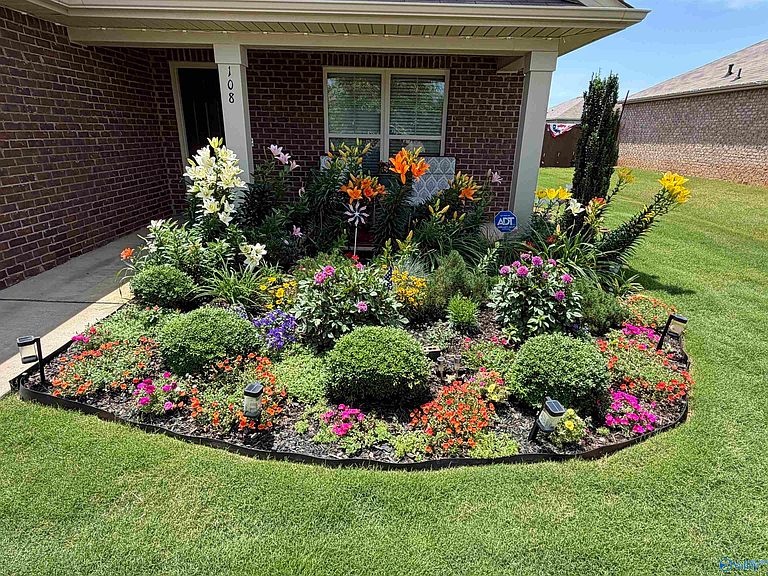
This full brick home offers a perfect blend of modern style,comfort,and convenience.Featuring 4 bedrooms,2.5 baths,this home boasts an open floor plan designed for entertaining and everyday family living.The flow between the indoor and outdoor areas creates the perfect space for making memories.Step outside to enjoy the covered back patio looking to a privacy-fenced backyard ideal for relaxing evenings,cookouts,or letting the kids and pets play safely. Irrigation system and great landscaping.Conveniently located just minutes from shopping, dining, schools, and everything you need.This home truly has it all. Don’t miss your opportunity to own this beautiful move-in ready property. Call Today!
Getting Around
21
 Car-Dependent
0
 Very Limited Transit
36
 Somewhat Bikeable
Schools
6/10
5/10
8/10
Construction
Condition
- Year built: 2020
Materials
- Foundation: Slab
Type & Style
- Home type: SingleFamily
- Architectural style: Ranch
- Property subType: Single Family Residence
Interior
Appliances
- Appliances included: Dishwasher,Microwave,Range,Refrigerator
Bedroom2
- Features: Carpet,Recessed Lighting,Smooth Ceiling,Window Cov
- Level: First
- Area: 132
Bedroom3
- Features: Carpet,Recessed Lighting,Smooth Ceiling,Window Cov
- Level: First
- Area: 132
Bedroom4
- Features: Recessed Lighting,Smooth Ceiling,Window Cov,LVP
- Level: First
- Area: 132
Bedrooms & Bathrooms
- Bedrooms: 4
- Bathrooms: 3
- Full bathrooms: 1
- 3/4 bathrooms: 1
- 1/2 bathrooms: 1
Family Room
- Features: Pantry,Recessed Lighting,Smooth Ceiling,Window Cov,LVP
- Level: First
- Area: 288
Features
- Fireplace features: None
Great Room
- Features: Recessed Lighting,Smooth Ceiling,Window Cov,LVP
- Level: First
- Area: 288
Heating & Cooling
- Heating features: Central 1,Electric
- Cooling features: Central 1,Electric
Interior Area
- Total interior livable area: 1,946 sqft
Kitchen
- Features: Eat-in Kitchen,Kitchen Island,Pantry,Recessed Lighting,Smooth Ceiling
- Level: First
- Area: 140
Laundry Room
- Features: Recessed Lighting,Smooth Ceiling,LVP
- Level: First
- Area: 72
Master Bedroom
- Features: Recessed Lighting,Smooth Ceiling,Walk-In Closet(s),LVP
- Level: First
- Area: 221
Property
Details
- Parcel number: 0406240000001.067
Features
- Levels: One
- Stories: 1
- Patio & porch: Covered Patio,Covered Porch,Front Porch,Patio
- Exterior features: Curb/Gutters,Sidewalk,Sprinkler Sys
Lot
- Lot size: 9,147 sqft
Parking
- Parking features: Garage-Two Car,Garage-Attached,Garage Faces Front