


31 E 28th St, New York, NY, 10016
About This Home
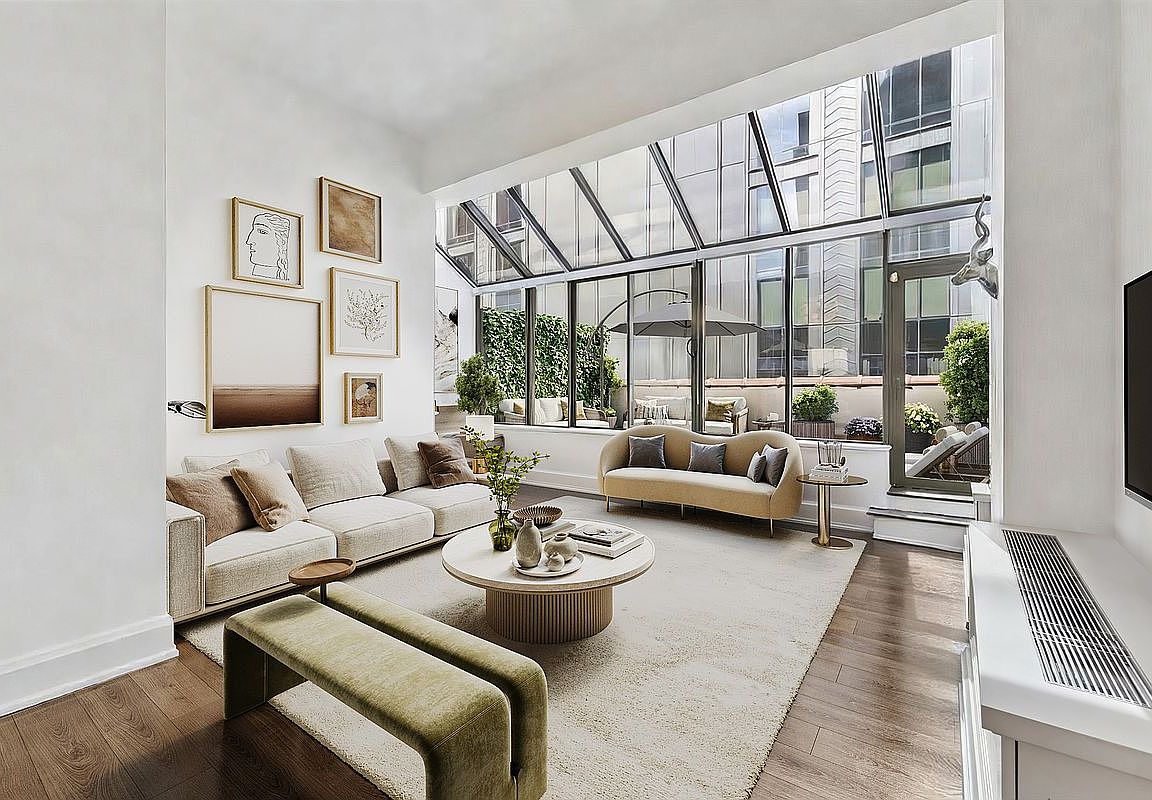
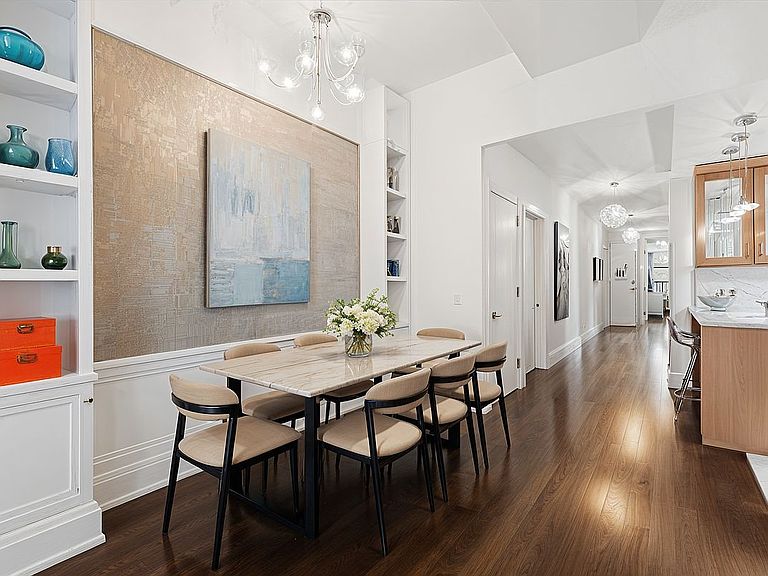
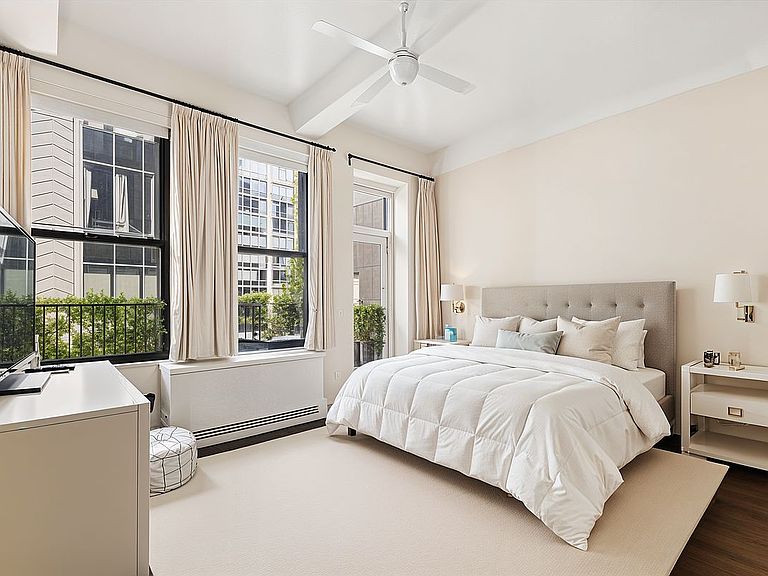
This exceptional 3-bedroom condominium loft offers 2,541 square feet of flexible, light-filled indoor living and 395 square feet of outdoor living in one of Manhattan's most coveted neighborhoods. Enter your private elevator landing into a dramatic residence defined by soaring 11-foot ceilings, expansive proportions, custom moldings, pendant lighting and an effortless sense of sophistication. A gracious dining foyer-perfectly scaled for a 10-person table-flows seamlessly into a grand 20-foot-wide living space bathed in natural light from oversized windows. Designed with versatility in mind, the layout easily accommodates a fourth bedroom, home office, or live/work configuration without compromising the loft's open, airy feel-making it ideal for both entertaining and everyday living. Rich hardwood strip flooring and baseboard moldings, and custom oversized doors with overhead transom windows lend timeless elegance throughout. The open-concept chef's kitchen is a statement in refined luxury, featuring marble countertops, an oversized window, premium appliances, an externally vented hood, and a dining bar is suited for intimate meals or stylish entertaining. The 30-foot gallery leads you to the large second bedroom, a windowed bathroom with glass-enclosed shower, a large-capacity externally vented Bosch washer/dryer. The king-sized primary suite is a private retreat, complete with a separate dressing area, two custom-fitted closets, and access to a serene private terrace with north and south facing exposures. The windowed, spa-like ensuite bath is clad in marble and features a double-sink mirrored vanity, abundant storage, a deep soaking tub, and a large glass-enclosed shower. The crown of the penthouse is the second level which is highlighted by an impressive skylight and atrium windows along with a private rooftop terrace measuring approximately 12' x 22'. This level, which also includes a full bathroom, can be used as a bedroom suite, media room, or artist studio with its unmatched natural light. Custom overhead lighting, and a private deeded storage room complete this exceptional offering. The Parkwood Condominium is an intimate, full-service luxury building with just 22 residences and 24-hour doorman service. Originally constructed in 1913 as a commercial loft building, it was meticulously converted in 2007 following extensive architectural and landmark research. The historic facade was fully restored while the interior and building systems were entirely reimagined, seamlessly blending classic loft character with modern finishes and 21st-century conveniences. Pets are welcome. 24 Hour doorman and Roof Deck access. Enjoy the finest residential services in the celebrated Nomad & Flatiron Districts. From world class fine dining such as 11 Madison, Café Carmellini, and Borgo, to outstanding grocery shopping at Whole foods and Eataly. Enjoy the trendiest clothing stored along 5th Avenue or stroll through picturesque Madison Square Park and enjoy the rotating art installations.
Getting Around
 Walker's Paradise
 Rider's Paradise
 Very Bikeable
Schools
Construction
Condition
- Year built: 1913
Type & Style
- Home type: Condo
- Property subType: Condominium
Interior
Appliances
- Appliances included: Dishwasher,Washer/Dryer
Bedrooms & Bathrooms
- Bedrooms: 3
- Bathrooms: 3
- Full bathrooms: 3
Features
- Flooring: Hardwood
Interior Area
- Total structure area: 2,936
- Total interior livable area: 2,936 sqft
Property
Details
- Special condition: Resale
Features
- Patio & porch: Other,Deck,Terrace
- Exterior features: Balcony,Private Roof Deck,Terrace
- Has view: Yes
- View description: City,Skyline
Climate Risk is Financial Risk
Every home has a financial story beyond the listing price. Below, you’ll see the climate risks that could affect this property — and in Bills & Affordability, how those risks may influence repairs, insurance, utilities, and long-term value.
Biggest Threats for This Home
- Heat Wave

- Cold Wave

- Hurricane

- Inland Flooding

- Strong Wind

- Winter Weather

- Tsunami

How This Home’s Risks Compare
FEMA Declared Disasters in New York County and New York
Understanding the Costs
Financial advisors generally recommend spending no more than 30% of your gross household income on housing costs. In practice, many households stretch to 35% or beyond — especially in high-cost markets.
Estimated Costs Today
| Monthly | Annual | |
|---|---|---|
| Mortgage | $19,973 | $239,676 |
| Home Insurance * | $4,637 | $55,644 |
| Property Taxes | $2,337 | $28,044 |
| Electricity | $485 | $5,822 |
| Total | $27,432 | $329,184 |
Income You'd Need if You Spent...
New York FAIR Plan Programs


How Costs Could Change Over Time
Climate risk is quickly impacting all of the major home ownership costs. Adjust the growth rates and percentage of income spent on housing below to see how your housing costs could change over the next 10 years — and what income you'd need to keep up.
Comparing Against the Market
Price Per Sq Ft
vs Other Active Listings
Avg $/sqft
vs Homes Sold Last Month
Median $/sqft
Current Market Trends
Median Price Per Square Foot
The median price per square foot of homes sold in this area each month. Compare this to this listing's price per square foot to gauge whether the home is priced in line with recent sales.
Historicals for This Listing
Zestimate History ($/sqft)
Price History
| Date | Event | Price |
|---|---|---|
| 2026-04-09 | Price change | $3,950,000 |
| 2024-09-12 | Listed for sale | $4,000,000 |
| 2024-09-09 | Listing removed | $4,000,000 |
| 2024-02-08 | Listed for sale | $4,000,000 |
| 2023-08-18 | Listing removed | -- |
| 2023-05-02 | Listed for sale | $2,495,000 |
| 2020-06-30 | Listing removed | $2,745,000 |
| 2020-06-22 | Listed for sale | $2,745,000 |
 View on Zillow