


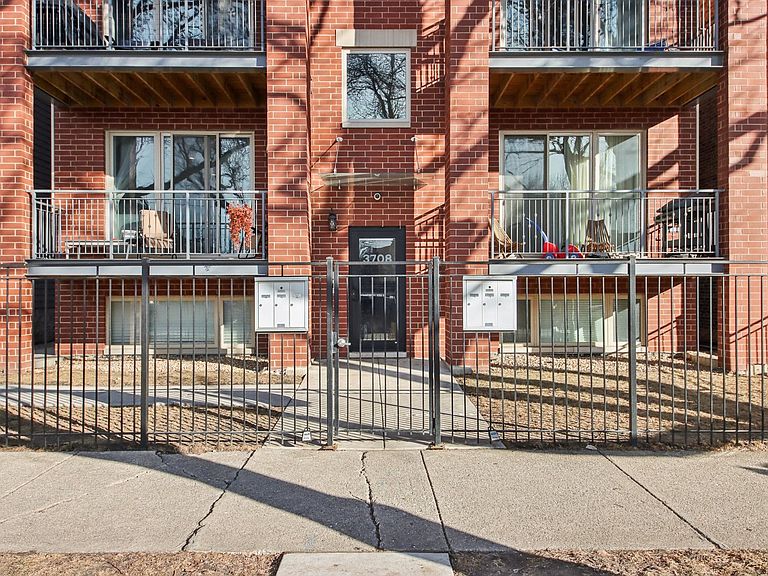


3708 W Cornelia Ave #1E, Chicago, IL, 60618
About This Home
Experience the pinnacle of urban luxury in this spectacular 2,700-square-foot duplex, masterfully designed to offer the sprawling footprint and privacy of a single-family home. Nestled on a serene, tree-lined street in the heart of Chicago's vibrant Avondale neighborhood, this residence is housed in an intimate, sophisticated all-brick building. Every inch of this home radiates quality, from the solid core doors and custom designer lighting to the rich hardwood flooring that flows throughout the expansive, sun-drenched main level. The heart of the home is a chef-inspired gourmet kitchen, boasting a striking breakfast bar and a floor-to-ceiling wall of custom cabinetry that blends form and function seamlessly. The open-concept living and dining areas, anchored by a sleek fireplace, flow through glass doors to a private, sun-soaked front deck-perfect for an evening glass of wine or alfresco dining with the convenience of a dedicated gas line. Retreat to the primary suite, a true sanctuary featuring sprawling custom closets and a spa-like bathroom designed for ultimate rejuvenation. Entertainment reaches new heights on the lower level, where a massive recreation showroom awaits. This impressive space is punctuated by gorgeous bespoke built-ins, a full wet bar, and a professional-grade wine fridge, creating the ultimate venue for hosting guests. Beyond the interior, your private urban oasis continues atop the garage with a colossal, sun-filled roof deck that offers a rare escape from the city bustle. Perfectly positioned just steps from Avondale's most coveted cafes, highly-acclaimed dining, and the "L," this meticulously maintained, owner-occupied gem also includes a premium end-space garage parking spot.
Getting Around
 Very Walkable
 Excellent Transit
 Bikeable
Schools
Construction
Condition
- Year built: 2020
Materials
- Construction materials: Brick
Type & Style
- Home type: Condo
- Property subType: Condominium,Single Family Residence
Interior
Appliances
- Appliances included: Range,Dishwasher,Refrigerator,Washer,Dryer,Disposal,Stainless Steel Appliance(s),Wine Refrigerator,Range Hood,Humidifier
- Laundry features: In Unit
Basement
- Basement: None
Bedroom2
- Features: Flooring (Hardwood)
- Level: Main
- Area: 121
- Dimensions: 11X11
Bedroom3
- Features: Flooring (Carpet)
- Level: Lower
- Area: 156
- Dimensions: 13X12
Bedroom4
- Features: Flooring (Carpet)
- Level: Lower
- Area: 121
- Dimensions: 11X11
Bedrooms & Bathrooms
- Bedrooms: 4
- Bathrooms: 3
- Full bathrooms: 3
Dining Room
- Features: Flooring (Hardwood)
- Level: Main
- Dimensions: COMBO
Family Room
- Features: Flooring (Carpet)
- Level: Lower
- Area: 784
- Dimensions: 28X28
Features
- Wet Bar,In-Law Floorplan,Storage,Built-in Features
- Window features: Screens,Blinds
- Flooring: Hardwood
- Number of fireplaces: 1
- Fireplace features: Electric,Living Room
- Fireplace: Yes
Heating & Cooling
- Heating features: Natural Gas,Forced Air
- Cooling features: Central Air
Interior Area
- Total structure area: 0
- Total interior livable area: 2,700 sqft
Kitchen
- Features: Kitchen (Eating Area-Breakfast Bar),Flooring (Hardwood)
- Level: Main
- Area: 342
- Dimensions: 18X19
Laundry
- Features: Flooring (Ceramic Tile)
- Level: Lower
- Area: 48
- Dimensions: 6X8
Living Room
- Features: Flooring (Hardwood)
- Level: Main
- Area: 154
- Dimensions: 14X11
Master Bedroom
- Features: Flooring (Hardwood),Bathroom (Full)
- Level: Main
- Area: 156
- Dimensions: 13X12
Property
Accessibility
- Accessibility features: No Disability Access
Details
- Parcel number: 13233070340000
- Special condition: None
- Other equipment: Intercom,Sump Pump
Features
- Patio & porch: Deck
- Exterior features: Balcony
Parking
- Total spaces: 1
- Parking features: Garage Door Opener,Yes,Garage Owned,Detached,Garage
- Has garage: Yes
- Attached garage spaces: 1
- Covered spaces: 1
- Has uncovered spaces: Yes
Climate Risk is Financial Risk
Every home has a financial story beyond the listing price. Below, you’ll see the climate risks that could affect this property — and in Bills & Affordability, how those risks may influence repairs, insurance, utilities, and long-term value.
Biggest Threats for This Home
- Cold Wave

- Heat Wave

- Inland Flooding

- Tornado

- Winter Weather

- Tsunami

How This Home’s Risks Compare
FEMA Declared Disasters Across Illinois Counties
Understanding the Costs
Financial advisors generally recommend spending no more than 30% of your gross household income on housing costs. In practice, many households stretch to 35% or beyond — especially in high-cost markets.
Estimated Costs Today
| Monthly | Annual | |
|---|---|---|
| Mortgage | $3,792 | $45,504 |
| Home Insurance * | $168 | $2,016 |
| Property Taxes | $1,081 | $12,972 |
| Electricity | $207 | $2,492 |
| Total | $5,248 | $62,976 |
Income You'd Need if You Spent...
Illinois FAIR Plan Programs



How Costs Could Change Over Time
Climate risk is quickly impacting all of the major home ownership costs. Adjust the growth rates and percentage of income spent on housing below to see how your housing costs could change over the next 10 years — and what income you'd need to keep up.
Comparing Against the Market
Price Per Sq Ft
vs Other Active Listings
Avg $/sqft
vs Homes Sold Last Month
Median $/sqft
Current Market Trends
Median Price Per Square Foot
The median price per square foot of homes sold in this area each month. Compare this to this listing's price per square foot to gauge whether the home is priced in line with recent sales.
Historicals for This Listing
Zestimate History ($/sqft)
Price History
| Date | Event | Price |
|---|---|---|
| 2026-05-07 | Contingent | $750,000 |
| 2026-05-06 | Listed for sale | $750,000 |
| 2023-07-28 | Listing removed | -- |
| 2023-07-20 | Listed for rent | $3,800 |
| 2020-08-24 | Sold | $515,000 |
| 2020-07-13 | Pending sale | $529,000 |
| 2020-06-18 | Listed for sale | $529,000 |
 View on Zillow