

3146 Gilbert Garden, Converse, TX, 78109
5beds
3baths
2,542sqft
$320,000
$126price/sqft
$2,394/moest. monthly cost
$95,760/yrincome needed
About This Home

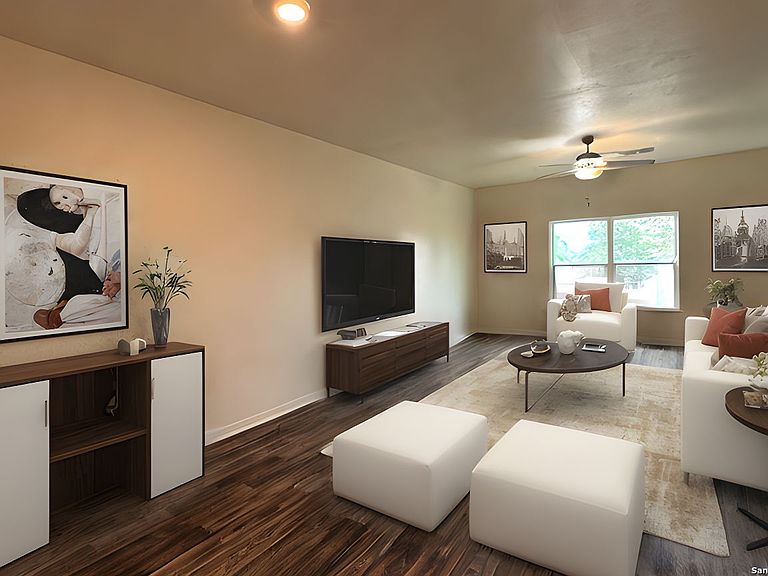
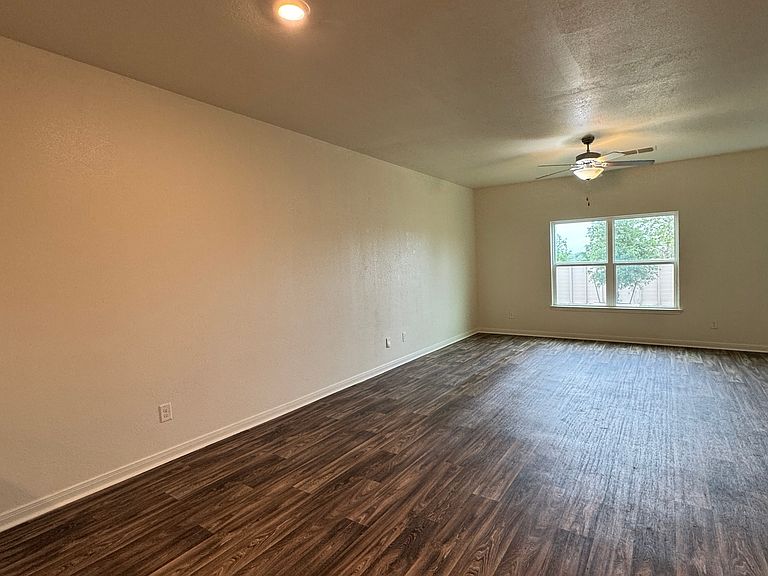
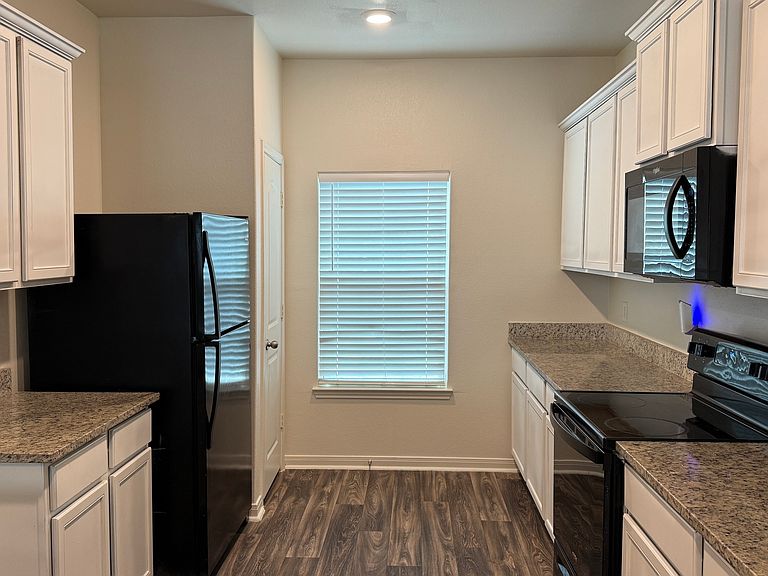
Discover the perfect blend of space, style, and functionality in this beautifully designed 5-bedroom, 2.5-bath home located in the sought-after Savannah Place subdivision. An open-concept layout seamlessly connects the kitchen, dining, and living areas, making it ideal for both everyday living and entertaining. The kitchen features sleek granite countertops, combining durability with modern charm. The primary suite, thoughtfully situated on the main floor, offers a spacious ensuite with a separate shower and a relaxing garden tub.
Getting Around
0
 Car-Dependent
0
 No Nearby Transit
25
 Somewhat Bikeable
Schools
5/10
3/10
2/10
Construction
Condition
- Property condition: As-Is,Pre-Owned
- Year built: 2020
Materials
- Foundation: Slab
- Roof: Composition
- Construction materials: Siding
Other
- Builder name: LGI Homes
Type & Style
- Home type: SingleFamily
- Architectural style: Traditional
- Property subType: Single Family Residence
Interior
Appliances
- Appliances included: Self Cleaning Oven,Range
- Laundry features: Upper Level,Laundry Room,Washer Hookup,Dryer Connection
Bedroom2
- Area: 140
Bedroom3
- Area: 140
Bedroom4
- Area: 150
Bedroom5
- Area: 195
Bedrooms & Bathrooms
- Bedrooms: 5
- Bathrooms: 3
- Full bathrooms: 2
- 1/2 bathrooms: 1
Dining Room
- Area: 48
Features
- One Living Area,Liv/Din Combo,Breakfast Bar,Utility Room Inside,Open Floorplan,High Speed Internet,Walk-In Closet(s),Master Downstairs,Ceiling Fan(s),Chandelier
- Flooring: Carpet,Laminate
- Fireplace features: Not Applicable
Heating & Cooling
- Heating features: Central,Electric
- Cooling features: Central Air
Interior Area
- Total interior livable area: 2,542 sqft
Kitchen
- Area: 150
Living Room
- Area: 288
Master Bathroom
- Features: Tub/Shower Separate,Double Vanity,Soaking Tub
- Area: 192
Master Bedroom
- Features: Walk-In Closet(s),Ceiling Fan(s),Full Bath
- Area: 192
Property
Details
- Parcel number: 182250440190
Features
- Levels: Two
- Stories: 2
- Pool features: None
- Fencing: Privacy
Lot
- Lot size: 4,530 sqft
Parking
- Total spaces: 2
- Parking features: Two Car Garage,Attached
- Has garage: Yes
- Attached garage spaces: 2
- Covered spaces: 2