



402 Spring St, Mcgregor, TX, 76657
About This Home
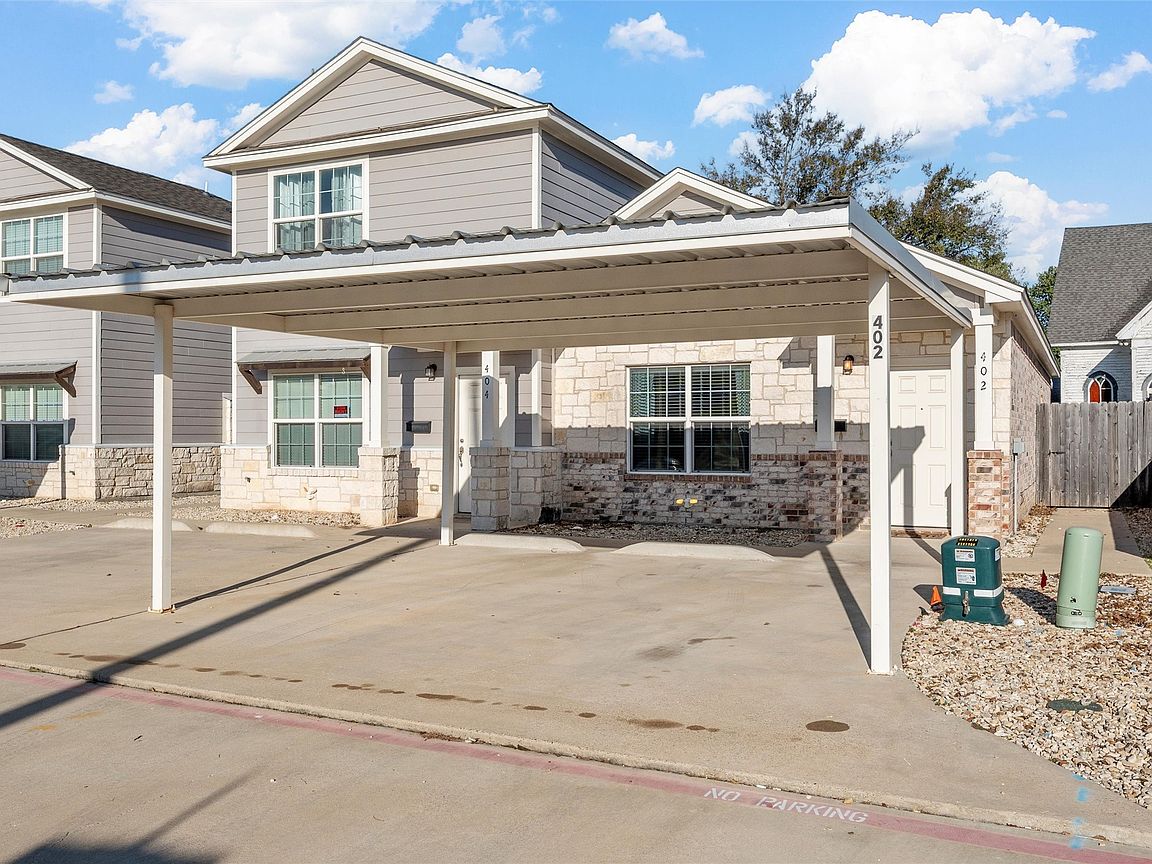
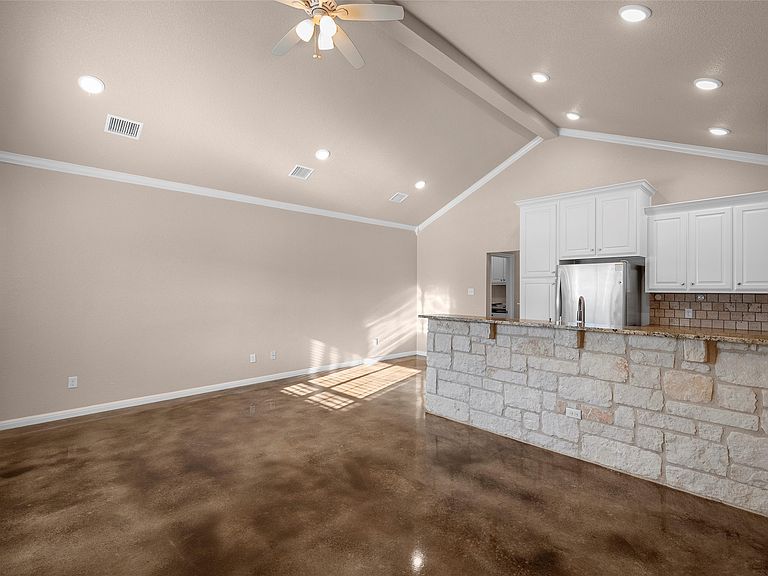
Discover easy living in this beautifully designed 2 bedroom, 1 bath townhome in McGregor! Built in 2018, this home offers modern finishes and thoughtful features throughout. The open concept layout is highlighted by concrete floors, crown molding, and custom-made cabinetry. The kitchen shines with stainless steel appliances and great storage. All while connecting seamlessly to the living area. The oversized, walk-in tiled shower provides enhanced accessibility, making this home comfortable for every stage of life. Included washer and dryer Additional conveniences include washer & dryer and EV charger on the outside of the house. Step outside to a covered patio and private backyard, the perfect spot to unwind or let a pet enjoy the outdoors. Two reserved covered parking spaces keep your vehicles protected from the Texas sun. Whether you’re a first-time buyer, looking to downsize, or searching for an excellent investment opportunity, this move in ready townhome delivers quality, comfort, and location. Welcome home!
Getting Around
 Car-Dependent
 Very Limited Transit
 Somewhat Bikeable
Schools
Construction
Condition
- Year built: 2018
Materials
- Foundation: Slab
- Roof: Composition
Type & Style
- Home type: Townhouse
- Property subType: Townhouse
Interior
Appliances
- Appliances included: Dishwasher,Electric Oven,Electric Range,Electric Water Heater,Microwave,Refrigerator
- Laundry features: Electric Dryer Hookup
Bedrooms & Bathrooms
- Bedrooms: 2
- Bathrooms: 1
- Full bathrooms: 1
Features
- Granite Counters,High Speed Internet,Open Floorplan,Pantry,Cable TV,Walk-In Closet(s)
- Flooring: Concrete
Heating & Cooling
- Heating features: Electric
- Cooling features: Central Air,Ceiling Fan(s)
Interior Area
- Total interior livable area: 1,008 sqft
Living Room
- Level: First
- Dimensions: 0 x 0
Master Bedroom
- Features: Ceiling Fan(s)
- Level: First
- Dimensions: 0 x 0
Property
Details
- Parcel number: 383093
- Attached to another structure: Yes
Features
- Levels: One
- Stories: 1
- Pool features: None
- Patio & porch: Covered
- Fencing: Back Yard
Lot
- Lot size: 2,439 sqft
Parking
- Total spaces: 2
- Parking features: Carport
- Covered spaces: 2
- Carport: Yes
- Carport spaces: 2