
6412 E Side Drive NE #S, Tacoma, WA, 98422
About This Home
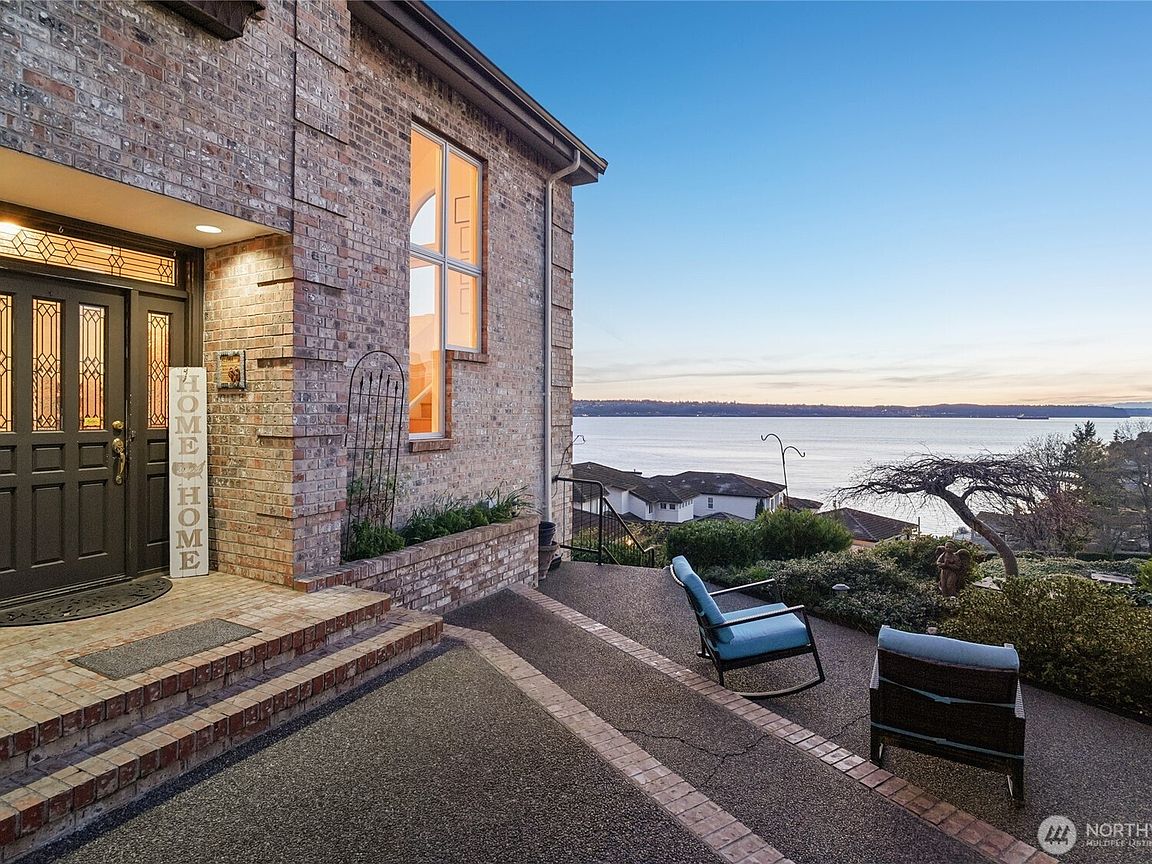
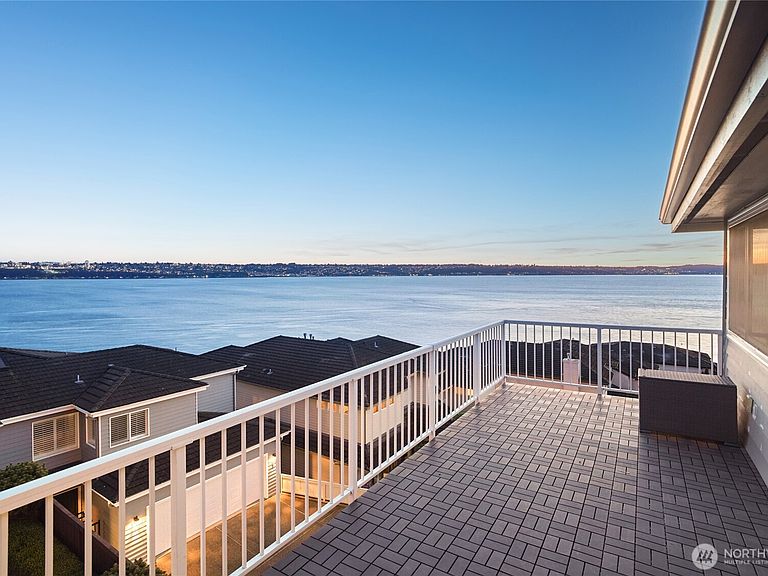
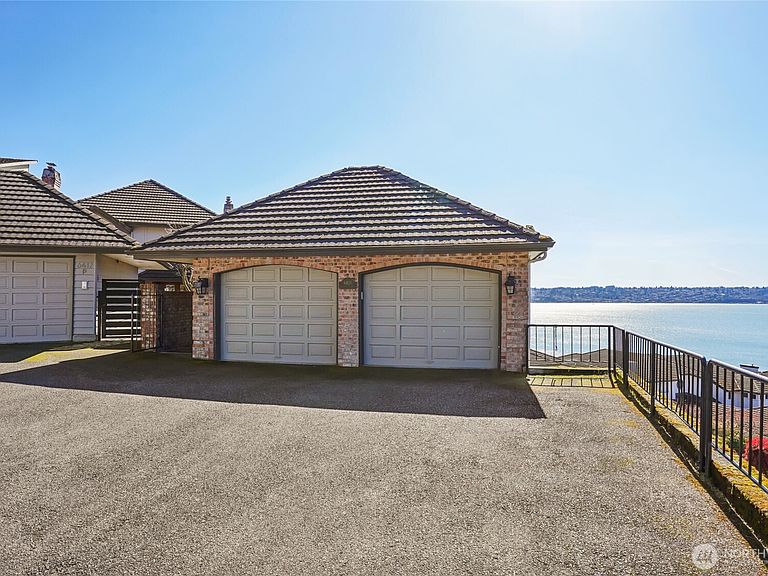
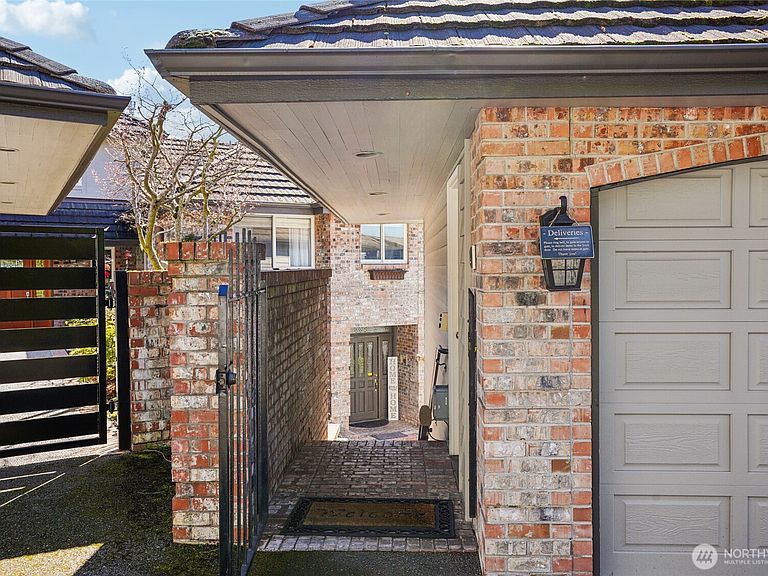
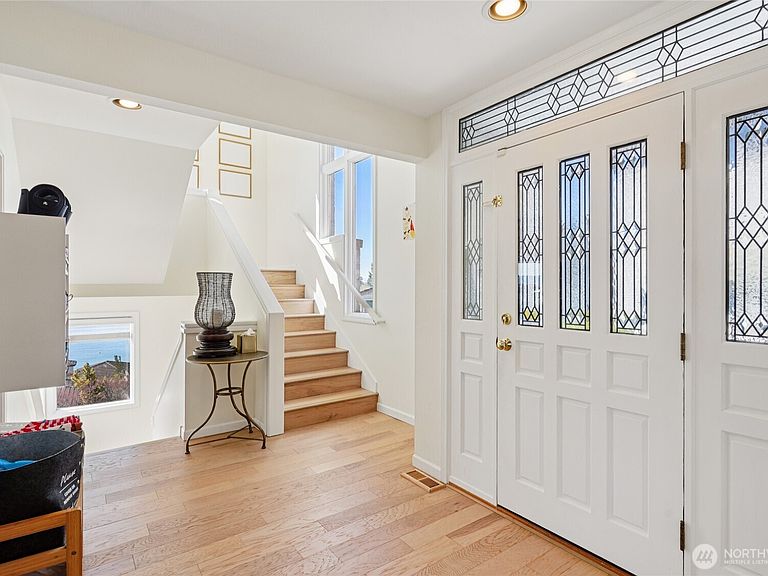
Perched for unobstructed, panoramic views of Puget Sound, this multi-level home is a rare find — designed to showcase the scenery from every level. Bright, open living, dining, and kitchen spaces on the main floor feature wood floors and new carpet, all framing breathtaking water vistas. The generous primary suite upstairs includes an oversized walk-in closet, a spa-inspired bath, and a private deck. Also upstairs are two additional bedrooms—one positioned to capture the views—and a freshly remodeled bath. Flexible lower-level living offers comfortable guest space with full-size and king-size Murphy beds. A fully remodeled detached casita adds an independent bedroom, full kitchen, bath, living area, laundry room, Puget Sound views, and its own mini-split HVAC — perfect for guests or rental income. A separate ADU behind the home is ideal for a home office and also has an amazing view of Puget Sound. Outdoor living is exceptional: three private decks, a courtyard, and a peaceful shared green space, all facing the water. Thoughtful updates include new AC and furnace, a stair lift from the garage to the courtyard, a updated half bath, and upgraded closet organization. Two-car private garage. Plus additional amenities. The HOA provides real value by covering weekly garbage and recycling, basic cable, water, outdoor pest control, and partial landscaping — reducing ongoing chores and upkeep costs. Experience maintenance-light living with spectacular, uninterrupted Puget Sound views.
Getting Around
 Car-Dependent
 Very Limited Transit
 Somewhat Bikeable
Schools
Construction
Condition
- Year built: 1988
Materials
- Roof: Tile
- Construction materials: Brick
Notable Dates
- Major remodel year: 2000
Type & Style
- Home type: Townhouse
- Architectural style: Townhouse
- Property subType: Townhouse
Interior
Appliances
- Appliances included: Dishwasher,Disposal,Refrigerator,Stove(s)/Range(s),Dishwasher(s),Garbage Disposal,Refrigerator(s),Water Heater Location: Basement,Cooking-Gas,Dryer-Electric,Ice Maker,Washer
- Laundry features: Electric Dryer Hookup,Washer Hookup
Bathroom Full
- Level: Second
Bathroom Three Quarter
- Level: Second
Bathroom Three Quarter
- Level: Lower
Bathroom Three Quarter
- Level: Garage
Bedroom
- Level: Second
Bedroom
- Level: Second
Bedroom
- Level: Lower
Bedroom
- Level: Garage
Bedrooms & Bathrooms
- Bedrooms: 6
- Bathrooms: 6
- Full bathrooms: 2
- 3/4 bathrooms: 3
- 1/2 bathrooms: 1
- Main level bathrooms: 1
Den Office
- Level: Lower
Dining Room
- Level: Main
Entry Hall
- Level: Main
Family Room
- Level: Lower
Features
- Window features: Coverings: blinds
- Flooring: Engineered Hardwood
- Number of fireplaces: 2
- Fireplace features: Gas,Lower Level: 1,Main Level: 1,Fireplace
- Fireplace: Yes
Heating & Cooling
- Heating features: Fireplace,90%+ High Efficiency,See Remarks
- Cooling features: 90%+ High Efficiency
Interior Area
- Total structure area: 3,982
- Total interior livable area: 4,509 sqft
Kitchen With Eating Space
- Level: Main
Living Room
- Level: Main
Master Bedroom
- Level: Second
Other
- Level: Main
Utility Room
- Level: Second
Property
Details
- Parcel number: 9000040010
- Special condition: Standard
Features
- Levels: Multi/Split
- Entry location: Main
- Patio & porch: Cooking-Gas,Dryer-Electric,End Unit,Fireplace,Ice Maker,Primary Bathroom,Sprinkler System,Walk-In Closet(s),Washer
- Has view: Yes
- View description: Bay,Sound
- Has water view: Yes
- Water view: Bay,Sound
Lot
- Features: Corner Lot
Parking
- Total spaces: 2
- Parking features: Individual Garage
- Has garage: Yes
- Covered spaces: 2
Climate Risk is Financial Risk
Every home has a financial story beyond the listing price. Below, you’ll see the climate risks that could affect this property — and in Bills & Affordability, how those risks may influence repairs, insurance, utilities, and long-term value.
Biggest Threats for This Home
- Earthquake

- Coastal Flooding

- Inland Flooding

- Volcanic Activity

- Heat Wave

- Tsunami

How This Home’s Risks Compare
FEMA Declared Disasters in Pierce County and Washington
Understanding the Costs
Financial advisors generally recommend spending no more than 30% of your gross household income on housing costs. In practice, many households stretch to 35% or beyond — especially in high-cost markets.
Estimated Costs Today
| Monthly | Annual | |
|---|---|---|
| Mortgage | $6,826 | $81,912 |
| Home Insurance * | $294 | $3,528 |
| Property Taxes | $956 | $11,472 |
| Electricity | $308 | $3,701 |
| Total | $8,384 | $100,608 |
Income You'd Need if You Spent...
Washington FAIR Plan Programs



How Costs Could Change Over Time
Climate risk is quickly impacting all of the major home ownership costs. Adjust the growth rates and percentage of income spent on housing below to see how your housing costs could change over the next 10 years — and what income you'd need to keep up.
Comparing Against the Market
Price Per Sq Ft
vs Other Active Listings
Avg $/sqft
vs Homes Sold Last Month
Median $/sqft
Current Market Trends
Median Price Per Square Foot
The median price per square foot of homes sold in this area each month. Compare this to this listing's price per square foot to gauge whether the home is priced in line with recent sales.
Historicals for This Listing
Zestimate History ($/sqft)
Price History
| Date | Event | Price |
|---|---|---|
| 2026-04-01 | Listed for sale | $1,350,000 |
| 2020-08-20 | Sold | $868,550 |
| 2020-07-12 | Pending sale | $874,950 |
| 2020-06-17 | Listed for sale | $874,950 |
| 2016-04-29 | Sold | $697,500 |
| 2014-02-03 | Sold | $590,000 |
 View on Zillow