


1742 N Hope St, Philadelphia, PA, 19122
About This Home
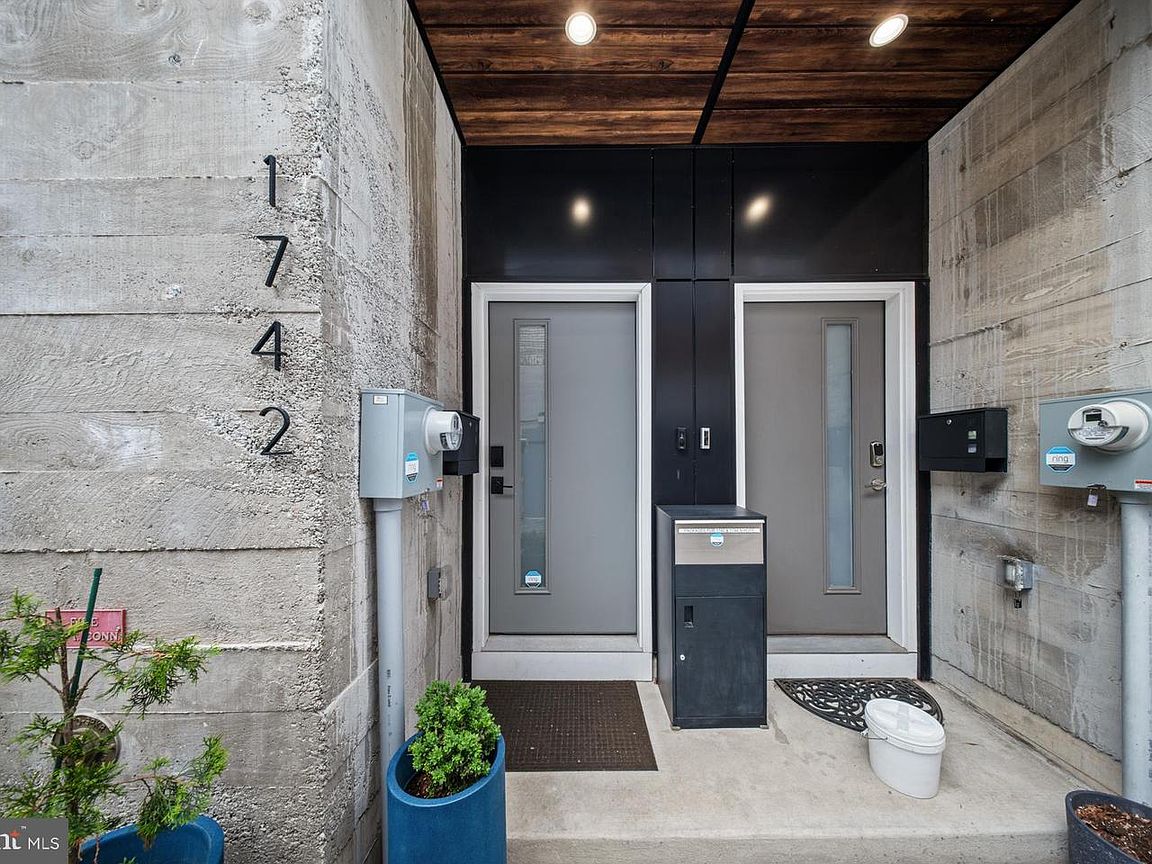
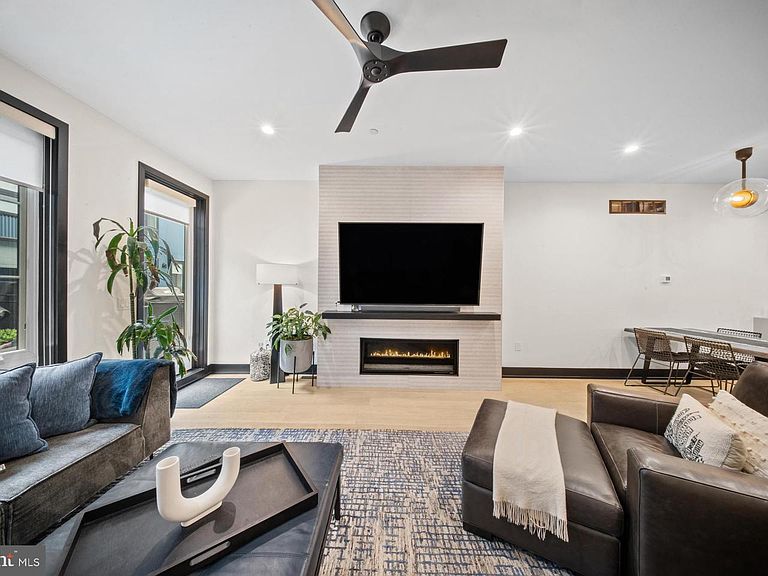
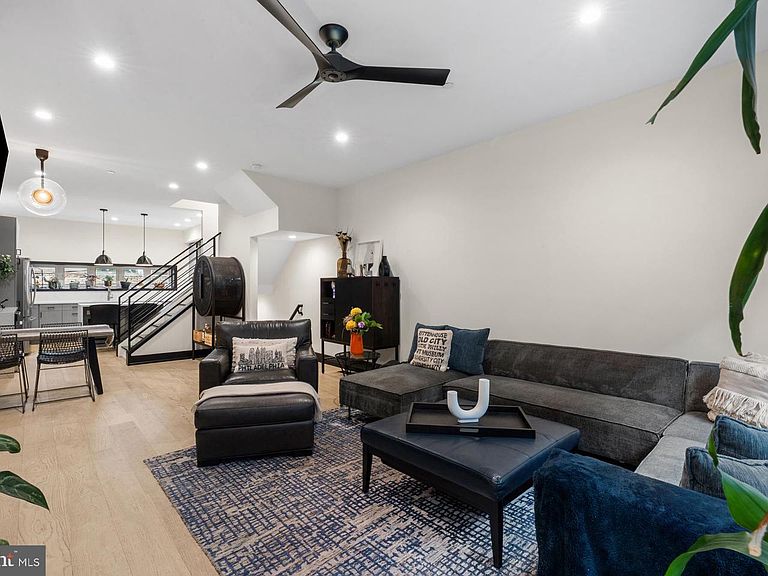
Welcome to 1742 N Hope Street, a standout home with exceptional finishes and amenities in the Regent Row community. This thoughtfully designed newer construction home was completed in 2022, offering a perfect blend of modern living and vibrant neighborhood energy in the heart of Olde Kensington. The home also includes highly coveted garage parking, a rare find in the area. This spacious three bedroom, two and a half bath residence stands out with a highly functional layout, elevated finishes, and four separate outdoor spaces that truly expand your living experience. Step inside from Hope Street to find the first level, which offers a convenient coat closet, powder room, access to the garage, and a bonus flex room perfect for a home office. One flight up, you will find the main living and entertaining space. This level features an open concept layout with wide plank hardwood floors, recessed lighting, a ventless fireplace, and an expanded kitchen.The kitchen is equipped with stainless steel LG and Whirlpool appliances, including a range hood, sleek countertops, a herringbone pattern backsplash, under cabinet lighting, and a kitchen island with waterfall counters and seating. The sellers thoughtfully expanded the kitchen to include additional counter and cabinet space, along with a built-in beverage refrigerator. Just off the living room, you will find the first of four outdoor spaces. This extra large deck is perfect for outdoor dining, planters, and summer gatherings. The third level features two bedrooms with oversized windows, along with a shared hall bath. Both bedrooms offer ceiling fans, hardwood floors, and ample closet space. This level also includes a hall linen closet and a dedicated laundry room for added convenience. One flight up, you will find the primary suite. The private primary suite offers a peaceful retreat, thoughtfully set apart from the rest of the home. This spacious sanctuary features two outdoor spaces, perfect for enjoying fresh air and quiet moments morning or evening. Inside, a full built-in wardrobe provides generous and stylish storage, while the en suite primary bath is finished with clean, modern and quality fixtures. One level above, the roof deck offers an expansive outdoor setting with impressive views. A convenient wet bar makes entertaining easy and enjoyable. What truly sets this home apart is the abundance of outdoor space, offering multiple areas to relax, entertain, or take in the city views. Whether hosting guests or enjoying a quiet morning coffee, these spaces add a rare dimension to city living. Located just steps from the energy of Frankford Avenue and Front Street, you are within easy walking distance of some of the neighborhood’s most exciting restaurants, cafes, and local favorites. Olde Kensington continues to grow as one of Philadelphia’s most sought after areas. This is a unique opportunity to own a nearly new home with exceptional indoor and outdoor living, plus highly coveted garage parking. The home is in close proximity to popular neighborhood destinations including LMNO, Kalaya, Percy, Ama, Jaffa Bar, The International Bar, Sacred Vice, Mecha Noodle Bar, and Evil Genius. Enjoy easy access to Center City via the Berks Street El stop just one block away. Looking for green space? Palmer Park is also just one block away, and Palmer Doggie Depot is a short stroll from the home, offering a great spot for your pups.
Getting Around
 Walker's Paradise
 Good Transit
 Very Bikeable
Schools
Construction
Condition
- Property condition: Excellent
- Year built: 2022
Materials
- Foundation: Other
- Construction materials: Other
Type & Style
- Home type: Townhouse
- Architectural style: Contemporary
- Property subType: Townhouse
Interior
Appliances
- Appliances included: Stainless Steel Appliance(s),Range Hood,Oven,Cooktop,Dishwasher,Gas Water Heater
- Laundry features: Upper Level
Basement
- Area: 0
Basement
- Has basement: Yes
- Basement: Finished
Bedrooms & Bathrooms
- Bedrooms: 3
- Bathrooms: 3
- Full bathrooms: 2
- 1/2 bathrooms: 1
- Main level bathrooms: 1
Features
- Bathroom - Stall Shower,Ceiling Fan(s),Dining Area,Open Floorplan,Kitchen Island,Pantry,Primary Bath(s),Recessed Lighting,Upgraded Countertops,Bar
- Window features: Window Treatments
- Number of fireplaces: 1
- Fireplace: Yes
- Finished area below ground: 0
- Finished area above ground: 2,880
Heating & Cooling
- Heating features: Forced Air,Natural Gas
- Cooling features: Central Air,Electric
Interior Area
- Total structure area: 2,880
- Total interior livable area: 2,880 sqft
Property
Accessibility
- Accessibility features: None
Details
- Parcel number: 183000072
- Zoning: RSA5
- Special condition: Standard
Features
- Levels: Four
- Stories: 4
- Pool features: None
- Patio & porch: Deck,Roof Deck
- Exterior features: Sidewalks,Street Lights
Lot
- Lot size: 756 sqft
- Lot size dimensions: 0.00 x 0.00
Parking
- Total spaces: 1
- Parking features: Garage Faces Rear,Inside Entrance,Garage Door Opener,Attached
- Has garage: Yes
- Attached garage spaces: 1
- Covered spaces: 1
Climate Risk is Financial Risk
Every home has a financial story beyond the listing price. Below, you’ll see the climate risks that could affect this property — and in Bills & Affordability, how those risks may influence repairs, insurance, utilities, and long-term value.
Biggest Threats for This Home
- Heat Wave

- Cold Wave

- Winter Weather

- Tsunami

How This Home’s Risks Compare
FEMA Declared Disasters Across Pennsylvania Counties
Understanding the Costs
Financial advisors generally recommend spending no more than 30% of your gross household income on housing costs. In practice, many households stretch to 35% or beyond — especially in high-cost markets.
Estimated Costs Today
| Monthly | Annual | |
|---|---|---|
| Mortgage | $3,918 | $47,016 |
| Home Insurance * | $1,520 | $18,240 |
| Property Taxes | $904 | $10,848 |
| Electricity | $315 | $3,791 |
| Total | $6,657 | $79,884 |
Income You'd Need if You Spent...
Pennsylvania FAIR Plan Programs
Insurance Placement Facility of Pennsylvania/FAIR Plan
 Wildfire
 Hail
Hail Wind
WindHow Costs Could Change Over Time
Climate risk is quickly impacting all of the major home ownership costs. Adjust the growth rates and percentage of income spent on housing below to see how your housing costs could change over the next 10 years — and what income you'd need to keep up.
Comparing Against the Market
Price Per Sq Ft
vs Other Active Listings
Avg $/sqft
vs Homes Sold Last Month
Median $/sqft
Current Market Trends
Median Price Per Square Foot
The median price per square foot of homes sold in this area each month. Compare this to this listing's price per square foot to gauge whether the home is priced in line with recent sales.
Historicals for This Listing
Zestimate History ($/sqft)
Price History
| Date | Event | Price |
|---|---|---|
| 2026-05-07 | Listed for sale | $795,000 |
| 2022-10-21 | Sold | $739,900 |
| 2021-01-12 | Listing removed | -- |
| 2020-09-29 | Pending sale | $669,900 |
| 2020-09-01 | Price change | $669,900 |
| 2020-06-12 | Listed for sale | $644,900 |
 View on Zillow