



1927 E Prairie View Dr, Garden City, KS, 67846
2beds
2baths
1,227sqft
$299,900
$244price/sqft
$2,349/moest. monthly cost
$93,960/yrincome needed
About This Home
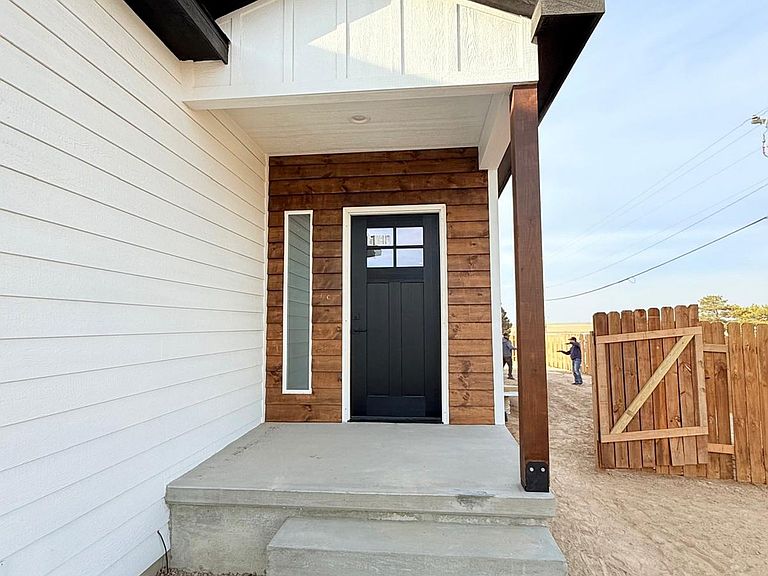
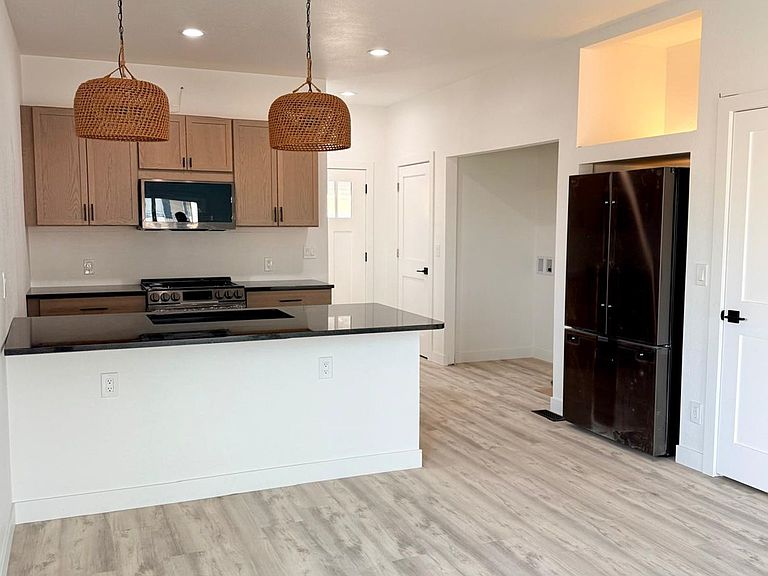
Beautiful brand-new home ready for its first owners! This stunning property features 2 spacious bedrooms with an ensuite bathroom in the master bedroom and an additional 3/4 bathroom. The open concept living area creates a bright and welcoming space perfect for modern living. The full unfinished basement offers endless possibilities to customize and expand as your needs grow. Step outside to enjoy the 14x14 deck overlooking a fully fenced backyard – ideal for entertaining, relaxing, or letting the kids and pets play safely. This is your opportunity to be the FIRST to call this beautiful home yours. Move-in ready with room to make it uniquely your own. Call today to schedule your private showing and see your future home!
Getting Around
19
 Car-Dependent
0
 Very Limited Transit
29
 Somewhat Bikeable
Schools
6/10
5/10
4/10
Construction
Condition
- Property condition: New Construction
- New construction: Yes
- Year built: 2026
Materials
- Foundation: Concrete Perimeter
- Roof: Composition
- Construction materials: Stone,Wood Siding
Other
- Builder name: Milestone Custom Home LLC
Type & Style
- Home type: SingleFamily
- Architectural style: Ranch
- Property subType: Single Family Residence
Interior
Appliances
- Appliances included: Dishwasher,Gas Cooktop,Disposal,Gas Water Heater,Microwave,Refrigerator,Vented Exhaust Fan
- Laundry features: Main Level
Basement
- Has basement: Yes
- Basement: Concrete,Unfinished
Bedroom
- Level: Main
Bedrooms & Bathrooms
- Bedrooms: 2
- Bathrooms: 2
- Full bathrooms: 1
- 3/4 bathrooms: 1
Dining Room
- Level: Main
Features
- Eat-in Kitchen,Pantry
- Flooring: Carpet,Vinyl
- Fireplace features: None
- Finished area below ground: 1,190
- Finished area above ground: 1,227
Heating & Cooling
- Heating features: Forced Air
- Cooling features: Ceiling Fan(s)
Interior Area
- Total interior livable area: 1,227 sqft
Kitchen
- Level: Main
Laundry
- Level: Main
Living Room
- Level: Main
Master Bedroom
- Level: Main
Other
- Level: Main
Other
- Level: Main
Property
Details
- Parcel number: 2730501002007000
- Zoning description: R1
- Special condition: Standard
Features
- Levels: Two
- Stories: 1
- Patio & porch: Deck,Patio
- Fencing: Fenced,Wood
Lot
- Lot size: 0.30 Acres
- Features: Sprinklers In Front
Parking
- Total spaces: 4
- Parking features: Garage,Garage Door Opener,See Remarks
- Has garage: Yes
- Attached garage spaces: 2
- Covered spaces: 2