


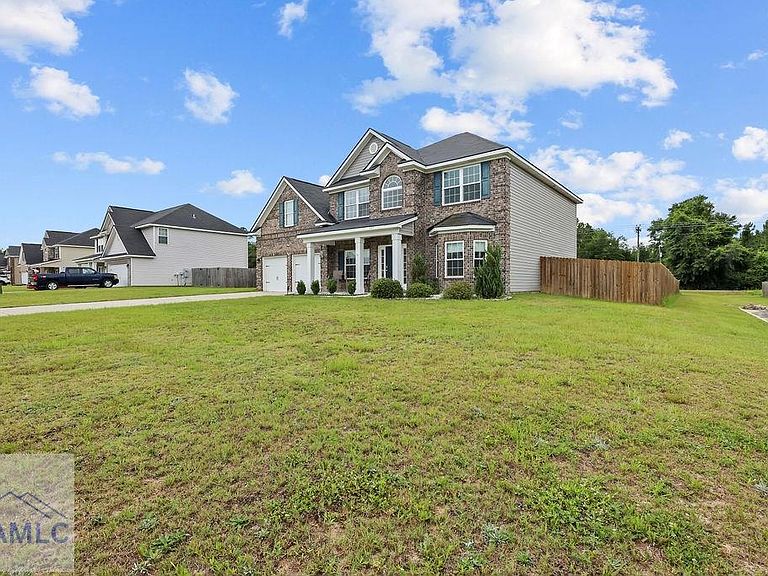
135 Brookhaven Loop NE, Ludowici, GA, 31316
About This Home
Need space? This Brookhaven beauty has it all and is priced to sell! Featuring 5 bedrooms, 3 full bathrooms, a dedicated office, formal dining room, and a thoughtfully designed floor plan, this home offers room for everyone. The heart of the home is the spacious kitchen, complete with stainless steel appliances, a cooktop, double ovens, and plenty of cabinet and counter space for cooking and entertaining. A bedroom and full bathroom on the main floor provide a convenient option for guests. Upstairs, the owner's suite is truly a retreat of its own. With two separate sitting areas—including one with a fireplace—you'll have the perfect place to unwind at the end of the day. The ensuite bathroom features a soaker tub, separate shower, and a spacious walk-in closet. Outside, enjoy a covered back patio overlooking the large backyard, offering endless possibilities for entertaining, relaxing, or creating your own outdoor oasis. If you've been searching for a home with space, functionality, and comfort, this Brookhaven gem is one you won't want to miss!
Getting Around
 Car-Dependent
 Very Limited Transit
 Somewhat Bikeable
Schools
Construction
Condition
- Year built: 2020
Materials
- Roof: Shingle
- Construction materials: Brick Veneer,Vinyl Siding
Type & Style
- Home type: SingleFamily
- Architectural style: Traditional
- Property subType: Single Family Residence
Interior
Appliances
- Appliances included: Cooktop,Double Oven,Microwave,Refrigerator,Electric Water Heater
Bedrooms & Bathrooms
- Bedrooms: 5
- Bathrooms: 3
- Full bathrooms: 3
Features
- Dining/Kitchen Combo,Formal Dining Room
- Fireplace features: Living Room,Master Bedroom
- Fireplace: Yes
Interior Area
- Total structure area: 3,414
- Total interior livable area: 3,414 sqft
Property
Details
- Parcel number: 054036034
Features
- Levels: Two
- Exterior features: None
- Fencing: Privacy
Lot
- Lot size: 0.55 Acres
- Features: Subdivision Recorded
Parking
- Total spaces: 2
- Parking features: Two Car,Garage Door Opener
- Has garage: Yes
- Attached garage spaces: 2
- Covered spaces: 2