


123 Canola Rd, Kalispell, MT, 59901
About This Home
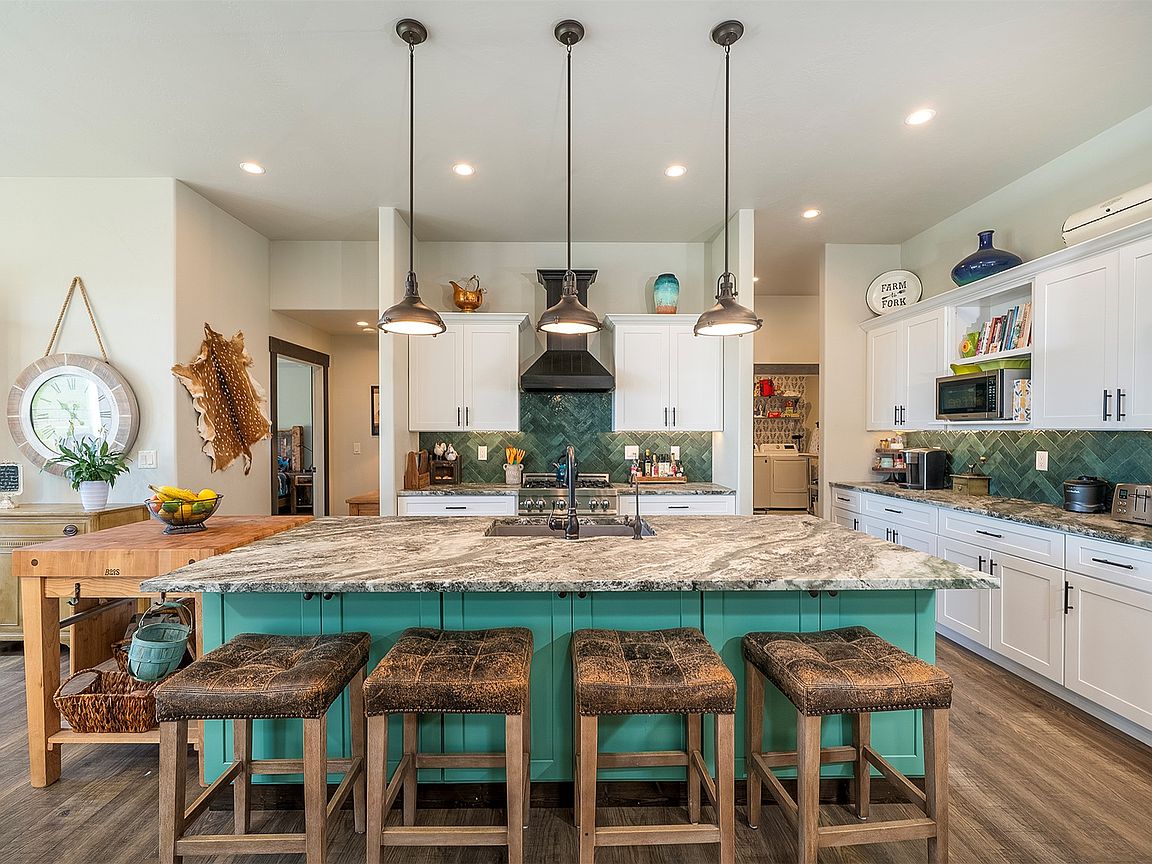
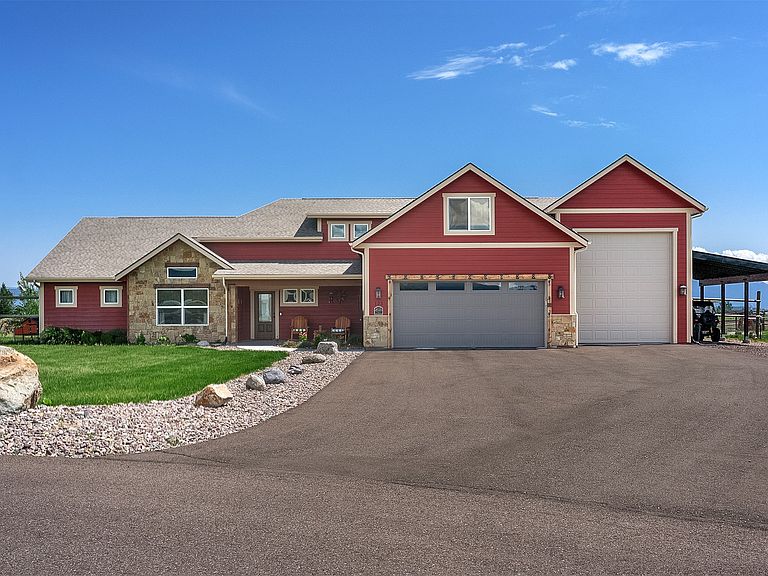
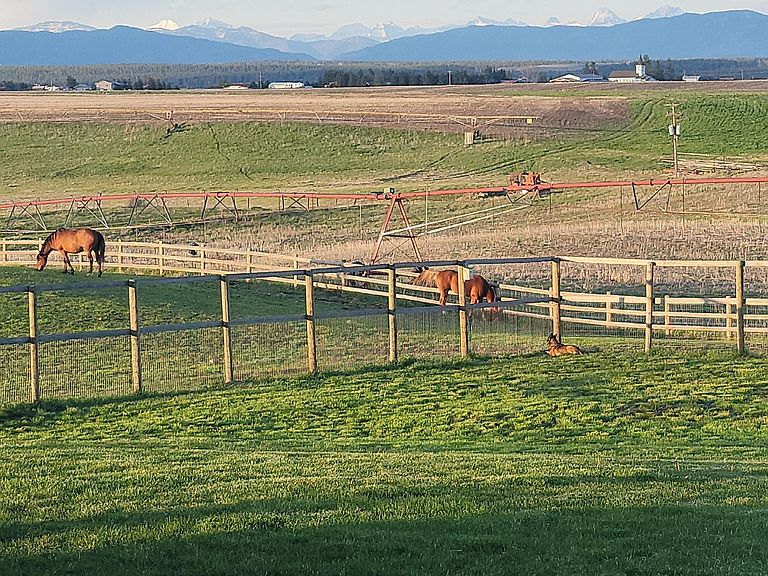
Unparalleled 360 Views accompany this 5 bed, 4 bath gorgeous home on 5 acres perfectly situated for maximum enjoyment of the unobstructed views across legacy farmland to the ski resort and Glacier National Park. Soaring ceilings and a perfectly thought out floorplan allows for comfortable living and entertaining; practically single story living with no steps on the main floor! Sit by the huge garden under the solar remote controlled lights on the pergola and enjoy summer living and bird watching. Pick strawberries for dessert or veggies for dinner. Custom deer fence around the back yard, split rail and livestock wire perimeter fencing make this ready for horses! Winter your RV in the 16x46 attached garage with dump station, water and storage loft, plumbed for propane heat and well insulated. Main garage has 8 ft doors and accommodates tall vehicles. All bedrooms have walk in closets, ceiling fans. There are four zones for the heater and AC. Large covered patio perfect for your barbeques. Sip coffee while you watch the sun rise over the mountains. NEWER - wood blinds (some electric remote controlled), sprinkler system for the lawns and garden, water softener, radon mitigation system, reverse osmosis in kitchen, DG and slate path, perimeter fence, huge carport for boat/vehicle/equipment. Sheds, shelters and greenhouse do not convey.
Getting Around
 Car-Dependent
 Very Limited Transit
 Somewhat Bikeable
Schools
Construction
Condition
- Year built: 2020
Materials
- Foundation: Poured
- Roof: Asphalt
- Construction materials: Wood Siding
Type & Style
- Home type: SingleFamily
- Architectural style: Other,Ranch
- Property subType: Single Family Residence
Interior
Appliances
- Appliances included: Dryer,Dishwasher,Freezer,Microwave,Range,Refrigerator,Water Softener,Washer
- Laundry features: Washer Hookup
Basement
- Has basement: Yes
- Basement: Crawl Space
Bedrooms & Bathrooms
- Bedrooms: 5
- Bathrooms: 4
- Full bathrooms: 4
Features
- Fireplace,Main Level Primary,Open Floorplan,Vaulted Ceiling(s),Walk-In Closet(s)
- Number of fireplaces: 1
- Fireplace: Yes
- Finished area below ground: 0
Heating & Cooling
- Heating features: Electric,Forced Air,Zoned
- Cooling features: Central Air
Interior Area
- Total interior livable area: 2,856 sqft
Property
Details
- Parcel number: 07407716302050000
- Special condition: Standard
Features
- Levels: Two
- Stories: 1
- Patio & porch: Rear Porch,Deck,Porch
- Exterior features: Fire Pit,Garden,Rain Gutters,See Remarks,Propane Tank - Owned
- Fencing: Back Yard,Perimeter,Split Rail
- Has view: Yes
- View description: Park/Greenbelt,Meadow,Mountain(s),Ski Area,Valley
- Topography of land: Rolling,Varied
- Horses can be raised: Yes
Lot
- Lot size: 4.78 Acres
- Features: Back Yard,Corners Marked,Cul-De-Sac,Front Yard,Garden,Gentle Sloping,Landscaped,Pasture,Secluded,Sprinklers In Ground,Views,Rolling Slope
Parking
- Total spaces: 4
- Parking features: Additional Parking
- Has garage: Yes
- Attached garage spaces: 3
- Covered spaces: 4
- Carport: Yes
- Carport spaces: 1