


13 Wellington Way SE, Rome, GA, 30161
About This Home
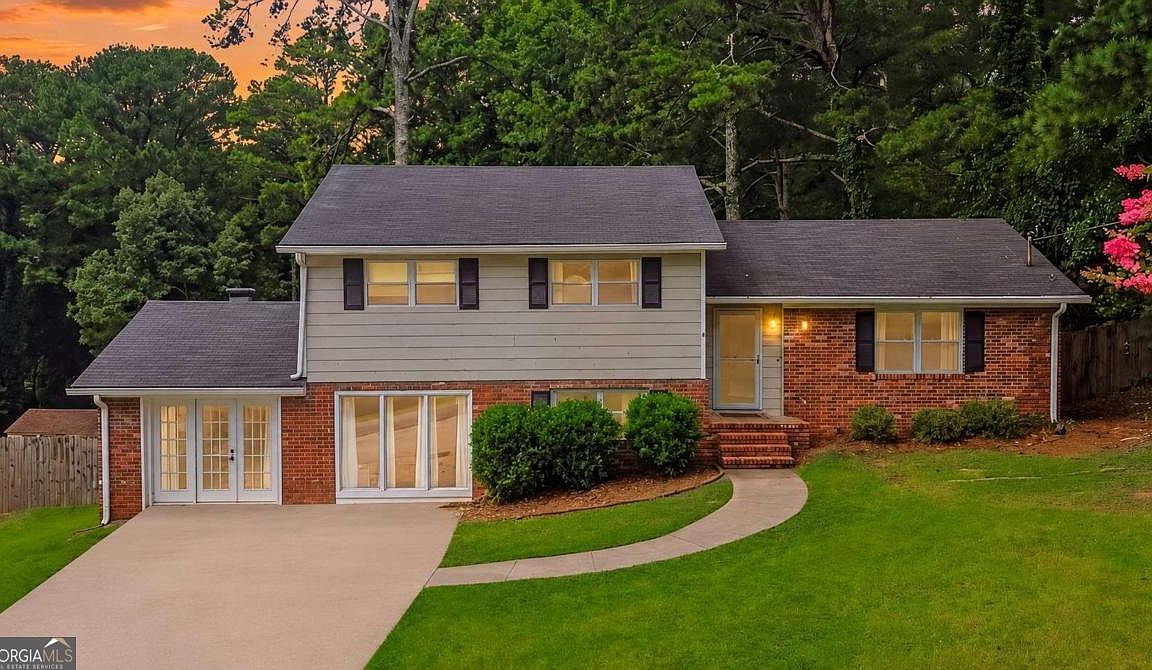
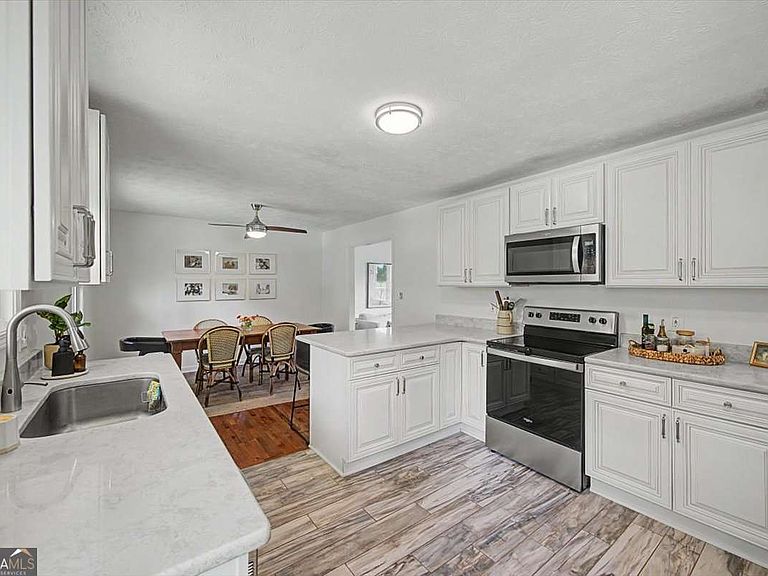
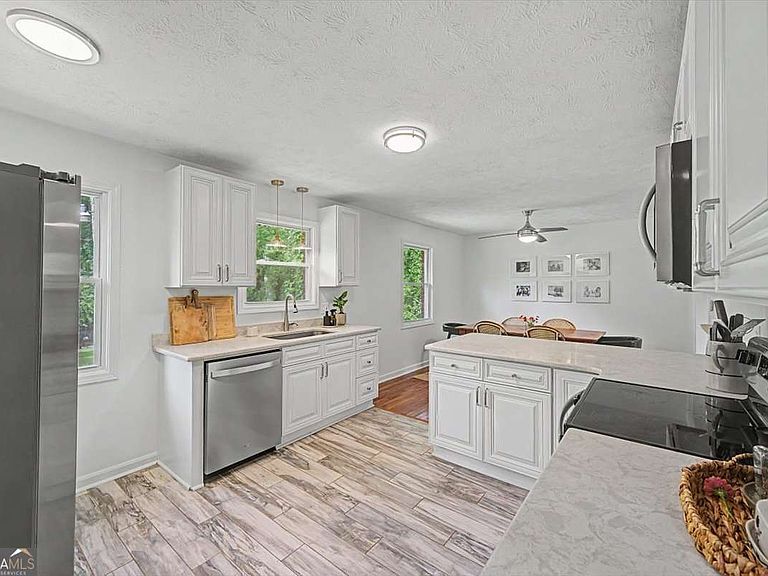
Welcome to 13 Wellington Way! This beautifully updated 4-bedroom, 2-bath home is move-in ready and offers the perfect blend of comfort and functionality. Inside, you'll find a formal living room, an oversized playroom with a fireplace and gas line already installed for future gas logs, plus a spacious storage closet. The updated kitchen features custom cabinetry, quartz countertops, and plenty of workspace for everyday living and entertaining. Step outside to enjoy the fenced backyard complete with a wildflower patch, blueberry bushes, and a raised garden bed-ideal for relaxing or gardening. Conveniently located just minutes from town with easy access to Highway 411 and Cartersville, this well-maintained home is ready for its next owners. Don't miss your opportunity to make it yours!
Getting Around
 Car-Dependent
 Very Limited Transit
 Somewhat Bikeable
Schools
Construction
Condition
- Property condition: Resale
- Year built: 1973
Materials
- Roof: Composition
- Construction materials: Brick,Wood Siding
Type & Style
- Home type: SingleFamily
- Architectural style: Contemporary
- Property subType: Single Family Residence
Interior
Appliances
- Appliances included: Dishwasher,Microwave
- Laundry features: In Hall
Basement
- Basement: Crawl Space
Bedrooms & Bathrooms
- Bedrooms: 4
- Bathrooms: 2
- Full bathrooms: 2
Features
- Other
- Window features: Double Pane Windows
- Flooring: Carpet,Hardwood
- Number of fireplaces: 1
- Fireplace features: Family Room
- Fireplace: Yes
- Finished area below ground: 0
- Finished area above ground: 2,078
- Common walls with other units/homes: No Common Walls
Heating & Cooling
- Heating features: Natural Gas
- Cooling features: Central Air
Interior Area
- Total structure area: 2,078
- Total interior livable area: 2,078 sqft
Kitchen
- Features: Pantry,Solid Surface Counters
Property
Details
- Parcel number: J15Z 322
Features
- Levels: Two
- Stories: 2
- Patio & porch: Patio
- Exterior features: Other
- Fencing: Back Yard
- Waterbody name: None
Lot
- Lot size: 0.69 Acres
- Features: Other
Parking
- Total spaces: 4
- Parking features: Parking Pad
- Has uncovered spaces: Yes