


49 Magalloway Loop, Rangeley, ME, 04970
About This Home
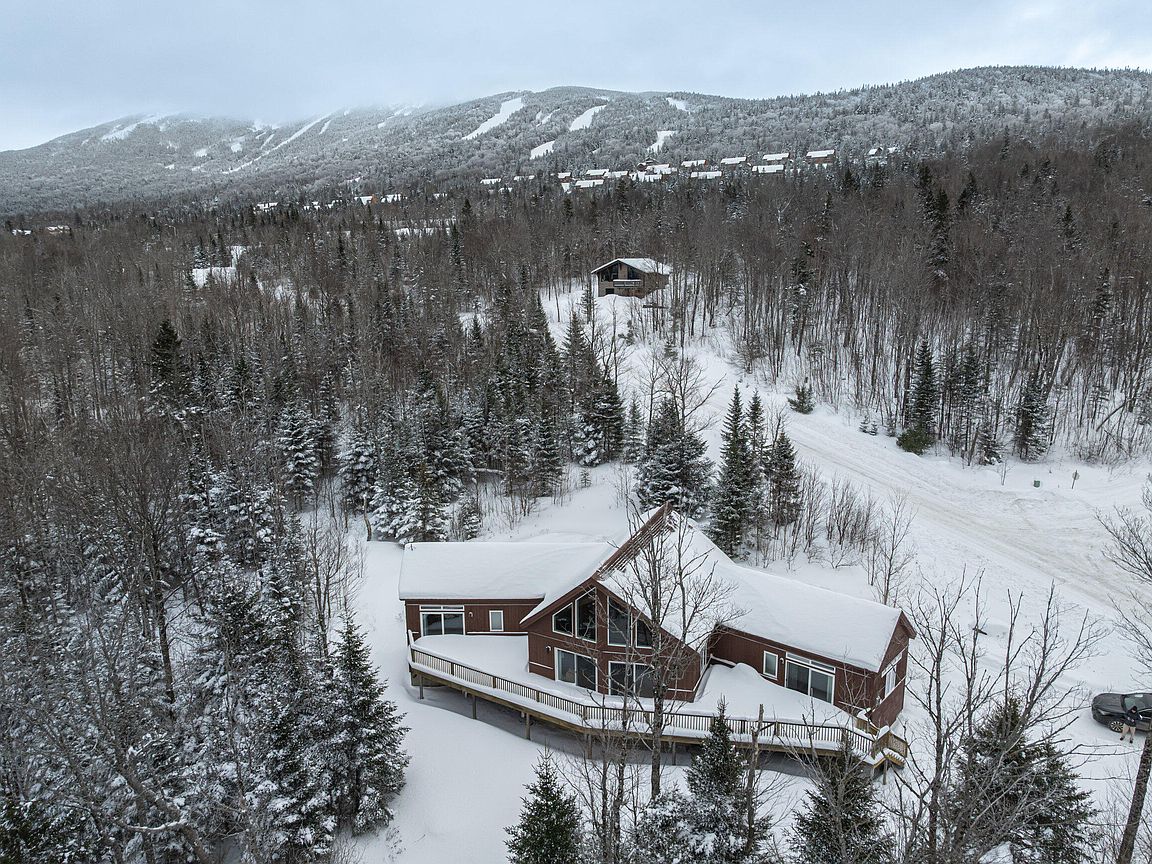
Exceptional alpine chalet ideally positioned close to the Main Lodge for effortless ski access and elevated après-ski living. This contemporary retreat captures the timeless charm of a classic chalet while delivering modern comfort and style. Inside, soaring 18-foot cathedral ceilings and exposed architectural beams create a grand yet welcoming atmosphere, while a dramatic cultured stone gas fireplace anchors the open-concept living space, perfect for gathering after a day on the slopes. With four bedrooms and three full baths, there is generous space to accommodate guests and maximize rental flexibility. The primary suite features private en-suite bath and its own private gas fireplace, creating a warm and inviting retreat, while a second bedroom offers a private en-suite bath for added comfort and convenience. The expansive, sun-drenched deck showcases sweeping westerly views with a peek of Saddleback Lake, a stunning backdrop for sunset gatherings and crisp mountain evenings. In winter, enjoy skiing and direct access to renowned snowmobiling trails with special mountaintop dining at The Nest with panoramic views. In summer, enjoy association lake access for swimming, paddling, and lakeside relaxation; in fall, take in vibrant foliage and crisp mountain air and spring offers quiet trails and refreshing alpine scenery, plus explore the charming shops and local restaurants of downtown Rangeley just minutes away, truly embracing four-season living. A proven and impressive rental history reflects consistent demand driven by its premier location. The unfinished lower level offers excellent potential for expanded living space, a recreation lounge, or bunk room, increasing occupancy potential and boosting rental revenue. A rare opportunity to own a premier slopeside escape in one of Maine's most sought-after year-round mountain communities.
Getting Around
 Car-Dependent
 Very Limited Transit
 Not Bike Friendly
Schools
Construction
Condition
- Year built: 2009
Materials
- Foundation: Poured Concrete
- Roof: Shingle
- Construction materials: Other,Wood Siding
Type & Style
- Home type: SingleFamily
- Architectural style: Chalet
- Property subType: Single Family Residence
Interior
Appliances
- Appliances included: Dishwasher,Dryer,Electric Range,Refrigerator,Washer
Basement
- Has basement: Yes
- Basement: Exterior Entry,Full
Bedroom2
- Features: Closet,Full Bath
- Level: First
Bedroom3
- Features: Balcony/Deck,Closet
- Level: First
Bedroom4
- Features: Closet
- Level: Second
Bedrooms & Bathrooms
- Bedrooms: 4
- Bathrooms: 3
- Full bathrooms: 3
Dining Room
- Features: Cathedral Ceiling(s),Dining Area
- Level: First
Features
- 1st Floor Bedroom,1st Floor Primary Bedroom w/Bath,Bathtub,One-Floor Living,Shower,Storage,Primary Bedroom w/Bath
- Flooring: Carpet,Laminate,Tile
- Number of fireplaces: 2
- Fireplace: Yes
- Finished area below ground: 0
- Finished area above ground: 2,255
Heating & Cooling
- Heating features: Baseboard
- Cooling features: None
Interior Area
- Total structure area: 2,255
- Total interior livable area: 2,255 sqft
Kitchen
- Features: Cathedral Ceiling(s),Eat-in Kitchen,Kitchen Island
- Level: First
Laundry
- Features: Built-in Features
- Level: First
Living Room
- Features: Cathedral Ceiling(s),Gas Fireplace
- Level: First
Loft
- Features: Stairway
- Level: Second
Primary Bedroom
- Features: Balcony/Deck,Closet,Double Vanity,Full Bath,Gas Fireplace,Separate Shower,Soaking Tub
- Level: First
Property
Details
- Zoning: LUPC
Features
- Patio & porch: Deck
- Has view: Yes
- View description: Mountain(s),Scenic,Trees/Woods
- On waterfront: Yes
- Waterbody name: Saddleback Lake
- Frontage length: Waterfrontage: 100,Waterfrontage Shared: 100
Lot
- Lot size: 1.57 Acres
- Features: Near Golf Course,Open Lot,Rolling Slope,Wooded
Parking
- Parking features: Gravel,5 - 10 Spaces
Climate Risk is Financial Risk
Every home has a financial story beyond the listing price. Below, you’ll see the climate risks that could affect this property — and in Bills & Affordability, how those risks may influence repairs, insurance, utilities, and long-term value.
Biggest Threats for This Home
- Winter Weather

- Cold Wave

- Lightning

- Hurricane

- Inland Flooding

- Ice Storm

- Strong Wind

How This Home’s Risks Compare
FEMA Declared Disasters Across Maine Counties
Understanding the Costs
Financial advisors generally recommend spending no more than 30% of your gross household income on housing costs. In practice, many households stretch to 35% or beyond — especially in high-cost markets.
Estimated Costs Today
| Monthly | Annual | |
|---|---|---|
| Mortgage | $5,051 | $60,612 |
| Home Insurance | $538 | $6,456 |
| Property Taxes | $824 | $9,888 |
| Electricity | $327 | $3,933 |
| Total | $6,740 | $80,880 |
Income You'd Need if You Spent...
How Costs Could Change Over Time
Climate risk is quickly impacting all of the major home ownership costs. Adjust the growth rates and percentage of income spent on housing below to see how your housing costs could change over the next 10 years — and what income you'd need to keep up.
Comparing Against the Market
Price Per Sq Ft
vs Other Active Listings
Avg $/sqft
vs Homes Sold Last Month
Median $/sqft
Current Market Trends
Median Price Per Square Foot
The median price per square foot of homes sold in this area each month. Compare this to this listing's price per square foot to gauge whether the home is priced in line with recent sales.
Historicals for This Listing
Zestimate History ($/sqft)
Price History
| Date | Event | Price |
|---|---|---|
| 2026-02-20 | Listed for sale | $999,000 |
| 2021-02-26 | Sold | $462,500 |
| 2020-11-23 | Pending sale | $475,000 |
| 2020-10-27 | Price change | $475,000 |
| 2020-08-14 | Price change | $499,500 |
| 2020-06-10 | Listed for sale | $550,000 |
For Sale by Agent
 View on Zillow