



138 W 19th St #Penthouse, New York, NY, 10011
About This Home
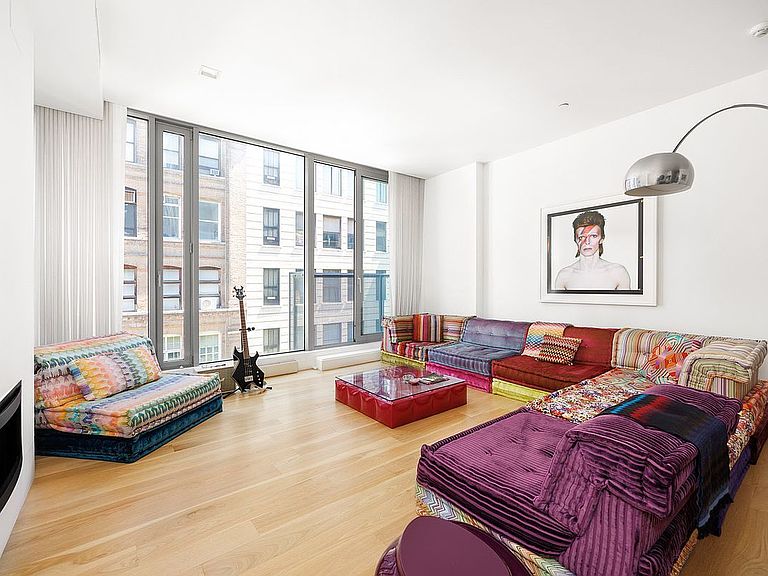
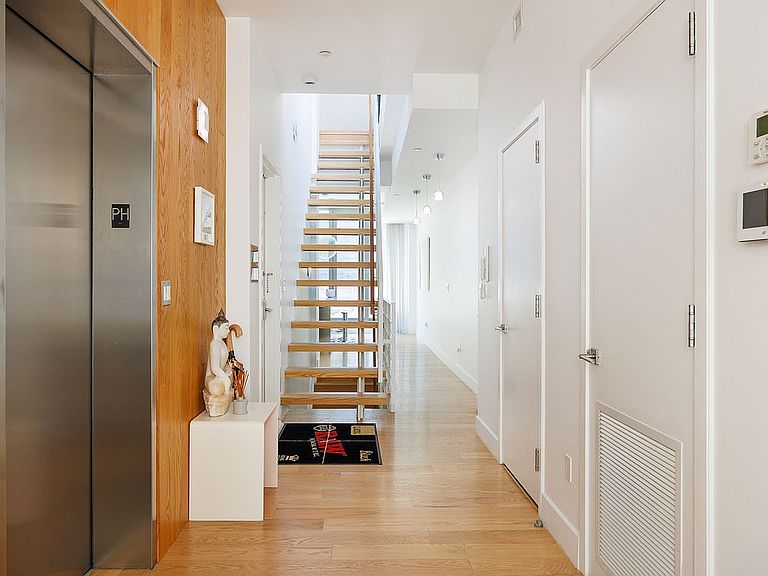
This duplex penthouse has three private outdoor spaces across two floors, topped by a jacuzzi on the roof, and not one of them is shared with another unit. The keyed elevator opens directly into a proper foyer on the upper level, long and well-proportioned, with warm oak floors running the full length and a glass wall at the top of the open staircase pulling in light from above without any fuss about it. It feels more like the entry to a townhouse than an apartment, which is not an accident. The public and private spaces are cleanly separated here: living, dining, and kitchen occupy this upper floor entirely, while the bedrooms sit on the level below. You move through the staircase to get between them, and the separation is genuinely felt. The living room is a serious room, with full-height glass walls on one side and a gas fireplace tucked flush into the opposite wall. The floors are wide-plank white oak, the ceilings hit ten feet, and the scale is generous enough that someone has fit a full sectional, a dining table, and a ping-pong table in here without it feeling cramped. A large sliding glass door opens to a tiny juliette balcony off the living room. The kitchen is where things get genuinely interesting. Floor-to-ceiling gloss black cabinetry runs the full length of one wall against a pale glass backsplash, and then the opposite end of the room opens into an almost entirely glazed wall with its own large sliding door onto a dedicated kitchen balcony. The contrast between the lacquered black millwork and the green courtyard view through that glass is the kind of thing that stops people mid-sentence. A marble-topped island on a stainless steel base seats four comfortably, there is a wine fridge built into the lower cabinetry, and the whole room has enough natural light that the pendant above the island is mostly decorative.But make no mistake, this is a serious kitchen, not one made for ordering in Downstairs, the primary bedroom is large and genuinely quiet, fitted with city-grade acoustic windows that disappear visually into the frame. The walk-in closet off the primary is a serious custom system with double hanging, a full center dresser tower, and enough shelving that it reads less like a closet and more like a small room dedicated entirely to the task. The ensuite bath is floor-to-ceiling Calacatta marble, large-format slabs with strong veining, a freestanding soaking tub, twin vessel sinks on a dark floating vanity, and a full-width mirror that makes the room feel twice its actual size. Two additional bedrooms on this level are well-sized with large picture windows, one of which connects to a shared balcony to the south, and both have access to a secondary full bath finished in the same marble palette. The roof terrace is the reason to pay attention to this listing. At roughly 1070 square feet of direct private roof space, plus a separate sky deck above, this is a two-zone outdoor setup that covers both dining and lounging without either feeling compressed. The main terrace is tiled in large-format stone, laid out with a full seating group and dining table, and anchored by a jacuzzi that actually earns its square footage. There is room for an outdoor kitchen and an outdoor shower here, and a pergola structure that frames the space without pretending to provide shade it cannot actually deliver. The views across Chelsea's low-rise roofscape to surrounding landmarks are the kind you find on buildings that cost considerably more. The sky deck above adds a second quiet perch when you want altitude without company. Between the kitchen balcony below, the living room balcony, and this terrace, the apartment has more private outdoor square footage than most townhouses in the neighborhood, which is not a small thing to say out loud in Chelsea. Three floors, six outdoor spaces, and a jacuzzi that belongs entirely to you is a hard combination to walk away from.
Getting Around
 Walker's Paradise
 Rider's Paradise
 Biker's Paradise
Schools
Construction
Condition
- Year built: 2014
Type & Style
- Home type: Condo
- Property subType: Condominium
Interior
Appliances
- Appliances included: Dishwasher,Washer/Dryer
Bedrooms & Bathrooms
- Bedrooms: 3
- Bathrooms: 3
- Full bathrooms: 2
- 1/2 bathrooms: 1
Cooling
- Cooling features: Central Air
Features
- Flooring: Hardwood
- Fireplace: Yes
Interior Area
- Total structure area: 2,570
- Total interior livable area: 2,570 sqft
Property
Details
- Special condition: Resale
Features
- Patio & porch: Other,Deck,Terrace
- Exterior features: Balcony,Private Roof Deck,Terrace
- Has view: Yes
- View description: City,Garden
Climate Risk is Financial Risk
Every home has a financial story beyond the listing price. Below, you’ll see the climate risks that could affect this property — and in Bills & Affordability, how those risks may influence repairs, insurance, utilities, and long-term value.
Biggest Threats for This Home
- Heat Wave

- Inland Flooding

- Cold Wave

- Strong Wind

- Winter Weather

- Tsunami

How This Home’s Risks Compare
FEMA Declared Disasters in New York County and New York
Understanding the Costs
Financial advisors generally recommend spending no more than 30% of your gross household income on housing costs. In practice, many households stretch to 35% or beyond — especially in high-cost markets.
Estimated Costs Today
| Monthly | Annual | |
|---|---|---|
| Mortgage | $25,257 | $303,084 |
| Home Insurance * | $1,723 | $20,676 |
| Property Taxes | $2,955 | $35,460 |
| Electricity | $424 | $5,096 |
| Total | $30,359 | $364,308 |
Income You'd Need if You Spent...
New York FAIR Plan Programs


How Costs Could Change Over Time
Climate risk is quickly impacting all of the major home ownership costs. Adjust the growth rates and percentage of income spent on housing below to see how your housing costs could change over the next 10 years — and what income you'd need to keep up.
Comparing Against the Market
Price Per Sq Ft
vs Other Active Listings
Avg $/sqft
vs Homes Sold Last Month
Median $/sqft
Current Market Trends
Median Price Per Square Foot
The median price per square foot of homes sold in this area each month. Compare this to this listing's price per square foot to gauge whether the home is priced in line with recent sales.
Historicals for This Listing
Zestimate History ($/sqft)
Price History
| Date | Event | Price |
|---|---|---|
| 2026-07-09 | Listed for sale | $4,995,000 |
| 2020-10-22 | Listing removed | $14,500 |
| 2020-10-19 | Listed for rent | $14,500 |
| 2020-08-11 | Listing removed | $14,500 |
| 2020-07-17 | Price change | $14,500 |
| 2020-06-15 | Price change | $15,700 |
| 2020-06-09 | Listed for rent | $18,500 |
| 2015-08-20 | Sold | $4,944,712 |
 View on Zillow