


506 N Missouri Ave, Stover, MO, 65078
About This Home
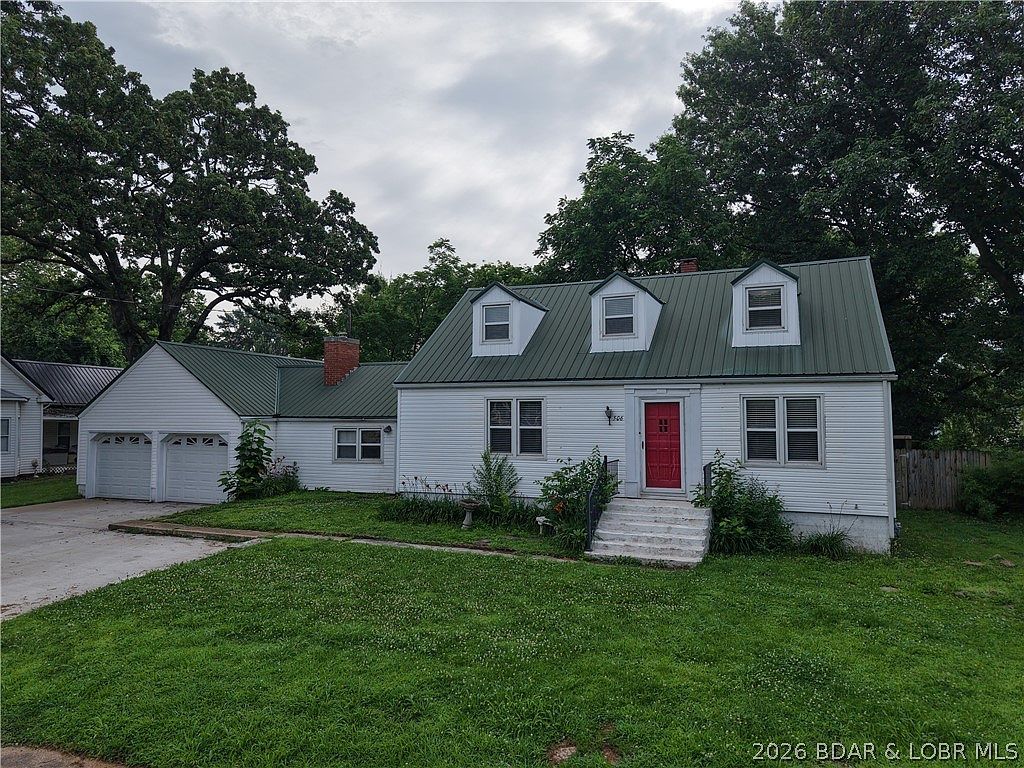
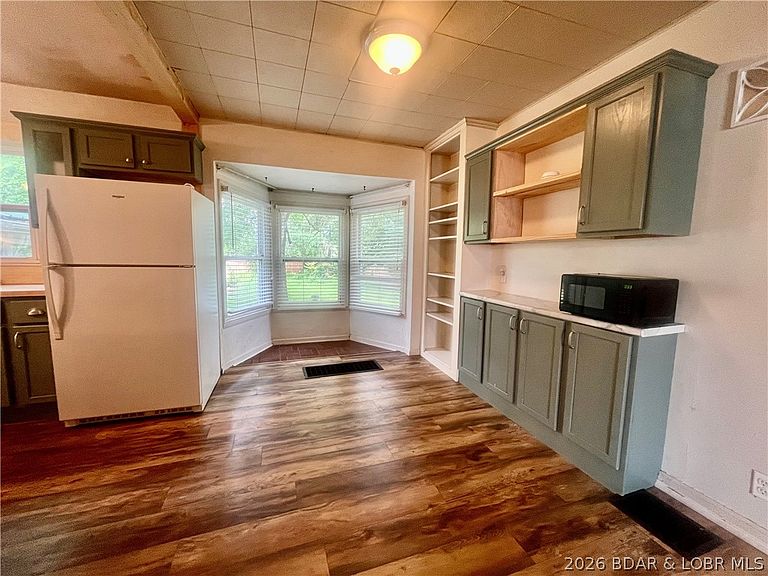
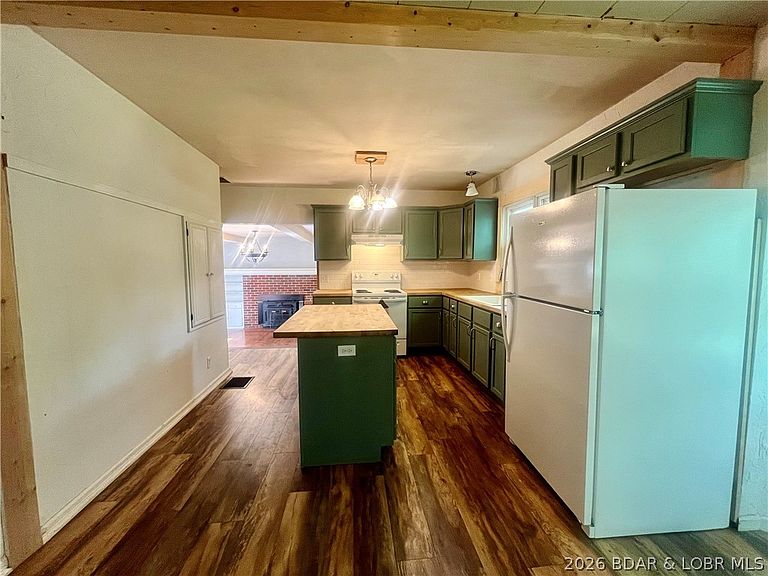
This charming 5-bedroom, 2.5-bath home is full of timeless details you just don't find anymore. From the original hardwood floors to the quirky built-ins throughout the home, every room has its own personality. Step through the front door into a welcoming living room that sets the tone for the rest of the home. Just off the living room, you'll find two main-level bedrooms and a full bathroom. The beautifully remodeled kitchen blends modern updates with classic charm and serves as the heart of the home. Beyond the kitchen is a second living space featuring a cozy wood-burning stove. Whether you need a family room, formal dining room, playroom, or entertaining space, this room gives you plenty of options. Just off the second living area, the sunroom is the perfect place to enjoy your morning coffee, unwind after a long day, or soak in the natural light year-round. The main-level laundry room adds even more convenience. Upstairs, you'll find three additional bedrooms and another full bathroom.Outside, you'll love the privacy-fenced backyard— and the attached 2-car garage provides plenty of room for parking.
Getting Around
 Car-Dependent
 Very Limited Transit
 Somewhat Bikeable
Schools
Construction
Condition
- Property condition: Updated/Remodeled
Materials
- Foundation: Basement
- Roof: Metal
- Construction materials: Vinyl Siding
Notable Dates
- Major remodel year: 2023
Type & Style
- Home type: SingleFamily
- Architectural style: One and One Half Story
- Property subType: Single Family Residence
Interior
Appliances
- Appliances included: Range,Refrigerator,Stove
Basement
- Has basement: Yes
- Basement: Unfinished,Full
Bedrooms & Bathrooms
- Bedrooms: 5
- Bathrooms: 3
- Full bathrooms: 2
- 1/2 bathrooms: 1
Features
- Fireplace
- Flooring: Hardwood,Luxury Vinyl Plank
- Number of fireplaces: 1
- Fireplace features: One
- Fireplace: Yes
Heating & Cooling
- Heating features: Forced Air,Gas,Heat Pump,Natural Gas
- Cooling features: Central Air
Interior Area
- Total structure area: 3,793
- Total interior livable area: 2,405 sqft
Property
Details
- Parcel number: 097035300001003000
- Zoning description: None
- Exclusions: Personal Property
Features
- Levels: One and One Half
- Exterior features: Concrete Driveway
Lot
- Lot size: 0.39 Acres
- Features: City Lot
- Lot size dimensions: irr
Parking
- Total spaces: 2
- Parking features: Attached,Electricity,Garage,Garage Door Opener
- Has garage: Yes
- Attached garage spaces: 2
- Covered spaces: 2